Move right into this beautifully updated villa in a highly desirable community. Ideally located near shopping, dining, and everyday conveniences, this home sits on a good-sized lot with a covered patio and storage shed—perfect for relaxing or entertaining. Inside, you'll love the bright, open-concept floor plan filled with natural light. Recent updates include fresh paint, new luxury vinyl flooring, new carpet, and a new stackable washer and dryer on the main level, plus a second washer and dryer in the finished lower level. The new ADA-friendly walk-in shower adds convenience and accessibility. The spacious primary suite features a walk-in closet, dual vanities, and separate toilets. Downstairs, the finished lower level offers a large family room, two bonus rooms, a full bath, and abundant storage space. This move-in-ready home is priced right and one you won't want to miss!
Closed
$263,000
1615 Pine Ridge Ct, Elkhart, IN 46514
2beds
2,207sqft
Condominium
Built in 1989
-- sqft lot
$263,200 Zestimate®
$--/sqft
$2,044 Estimated rent
Home value
$263,200
$240,000 - $290,000
$2,044/mo
Zestimate® history
Owner options
List your home for rent
$2,044/mo
Rent Zestimate®
Find your next renter with Zillow Rental Manager. Plus, with online applications, you can quickly screen prospective tenants – for free.
$2,044/mo
Rent Zestimate®
Refinance and save
$1,811/mo
Est. payment
Refinancing to a lower rate could help reduce your monthly payments and save thousands over the life of the loan.
$1,811/mo
Est. payment
Explore your selling options
Work with a Zillow partner agent
Leverage their expertise and Zillow's premium Showcase listings to get your home seen by more buyers.
Get startedList with your own agent
Get your home in front of millions of buyers by listing it on Zillow.
Learn how to do itSell it yourself
Take full control of how buyers see your home on Zillow by listing For Sale by Owner (FSBO).
List your homeWhat's special
Zillow last checked:
Listing updated:
Listed by:
Wilma McDougle Cell:574-612-3252,
McKinnies Realty, LLC Elkhart
Bought with:
Maria Pendley, RB14044734
Keller Williams Realty Group
Keller Williams Realty Group
Source: IRMLS,MLS#: 202631069
Facts & features
Interior
Bedrooms & bathrooms
- Bedrooms: 2
- Bathrooms: 3
- Full bathrooms: 2
- 1/2 bathrooms: 1
- Main level bedrooms: 2
Bedroom 1
- Level: Main
Bedroom 2
- Level: Main
Family room
- Level: Basement
- Area: 294
- Dimensions: 21 x 14
Kitchen
- Level: Main
- Area: 121
- Dimensions: 11 x 11
Living room
- Level: Main
- Area: 396
- Dimensions: 22 x 18
Heating
- Natural Gas, Forced Air
Cooling
- Central Air
Appliances
- Included: Disposal, Dishwasher, Microwave, Refrigerator, Washer, Dryer-Electric, Washer/Dryer Stacked, Electric Water Heater, Water Softener Owned
- Laundry: Sink, Main Level
Features
- Walk-In Closet(s), Laminate Counters, Eat-in Kitchen, Entrance Foyer, Open Floorplan, Stand Up Shower, Tub/Shower Combination, Main Level Bedroom Suite
- Flooring: Carpet, Vinyl
- Windows: Window Treatments, Blinds
- Basement: Full,Finished,Concrete
- Has fireplace: No
- Fireplace features: None
Interior area
- Total structure area: 2,462
- Total interior livable area: 2,207 sqft
- Finished area above ground: 1,231
- Finished area below ground: 976
Property
Parking
- Total spaces: 2
- Parking features: Attached, Garage Door Opener, Concrete
- Attached garage spaces: 2
- Has uncovered spaces: Yes
Accessibility
- Accessibility features: ADA Features
Features
- Levels: One
- Stories: 1
- Patio & porch: Covered, Porch Covered
- Exterior features: Irrigation System
- Fencing: None
Lot
- Size: 7,840 Square Feet
- Dimensions: 133x58
- Features: Level, City/Town/Suburb
Details
- Additional structures: Outbuilding
- Parcel number: 200235228018.000027
- Other equipment: Sump Pump+Battery Backup
Construction
Type & style
- Home type: Condo
- Property subtype: Condominium
Materials
- Vinyl Siding
- Roof: Asphalt
Condition
- New construction: No
- Year built: 1989
Utilities & green energy
- Gas: NIPSCO
- Sewer: City
- Water: City
Community & HOA
Community
- Security: Security System
- Subdivision: Pine Ridge
HOA
- Has HOA: Yes
- HOA fee: $100 annually
Location
- Region: Elkhart
Financial & listing details
- Tax assessed value: $243,900
- Annual tax amount: $1,857
- Date on market: 7/31/2026
- Listing terms: Cash,Conventional,FHA,VA Loan
Price history
| Date | Event | Price |
|---|---|---|
| 9/9/2026 | Sold | $263,000-2.2% |
Source:  IRMLS #202631069 Report a problem IRMLS #202631069 Report a problem | ||
| 8/24/2026 | Pending sale | $269,000 |
Source: IRMLS #202631069 Report a problem | ||
| 7/31/2026 | Listed for sale | $269,000 |
Source: IRMLS #202631069 Report a problem | ||
Public tax history
| Year | Property taxes | Tax assessment |
|---|---|---|
| 2025 | $1,806 0% | $243,900 +9.3% |
| 2024 | $1,806 +2.1% | $223,100 +6% |
| 2023 | $1,769 +2% | $210,400 +18.5% |
| 2022 | $1,735 +1% | $177,500 +4.8% |
| 2021 | $1,717 -3.2% | $169,400 +5.9% |
| 2020 | $1,775 +103% | $160,000 -3.6% |
| 2019 | $874 +0.2% | $165,900 +29.2% |
| 2018 | $873 +5.7% | $128,400 +10.9% |
| 2017 | $826 | $115,800 +3.2% |
| 2016 | $826 +2.4% | $112,200 +14.6% |
| 2014 | $807 -7.7% | $97,900 -2.7% |
| 2013 | $874 +1.9% | $100,600 +1.2% |
| 2012 | $857 -31.1% | $99,400 -18.1% |
| 2011 | $1,243 -1.6% | $121,300 -5% |
| 2010 | $1,264 +1.9% | $127,700 -3.1% |
| 2009 | $1,240 -63.4% | $131,800 +4.2% |
| 2007 | $3,387 +35.5% | $126,500 +25.2% |
| 2006 | $2,499 +97.4% | $101,000 |
| 2005 | $1,266 +10.2% | $101,000 |
| 2003 | $1,149 -10.2% | $101,000 +80.4% |
| 2002 | $1,280 +2.6% | $56,000 +199.9% |
| 2001 | $1,247 | $18,670 |
Find assessor info on the county website
Neighborhood: 46514
Nearby homes
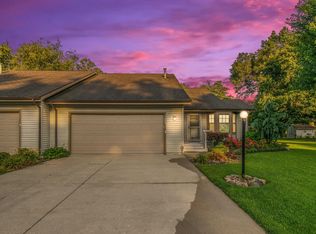
- $247,6002 bd2 ba1.2k sqft1621 Pine Ridge Ct, Elkhart, IN 46514Off Market
- $210,0002 bd2 ba1.1k sqft1609 Pine Ridge Ct, Elkhart, IN 46514Off Market
- $205,6002 bd1 ba1.1k sqft1627 Pine Ridge Ct, Elkhart, IN 46514Off Market
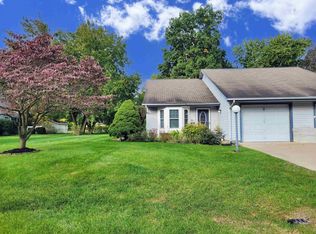
- $192,0002 bd2 ba1.1k sqft1603 Pine Ridge Ct, Elkhart, IN 46514Sold
- $210,9002 bd1 ba1.1k sqft1633 Pine Ridge Ct, Elkhart, IN 46514Off Market
- $205,0001 bd1 ba1.1k sqft54244 Forest Grove Ave, Elkhart, IN 46514Off Market
- $211,0002 bd2 ba1.2k sqft1612 Pine Ridge Ct, Elkhart, IN 46514Off Market
- $225,0002 bd1 ba1.2k sqft1618 Pine Ridge Ct, Elkhart, IN 46514Off Market
Nearby schools
GreatSchools rating
- 6/10Eastwood Elementary SchoolGrades: K-6Distance: 1.1 mi
- 5/10North Side Middle SchoolGrades: 7-8Distance: 3.3 mi
- 3/10Elkhart High SchoolGrades: 9-12Distance: 5.4 mi
Schools provided by the listing agent
- Elementary: Eastwood
- Middle: North Side
- High: Elkhart
- District: Elkhart Community Schools
Source: IRMLS. This data may not be complete. We recommend contacting the local school district to confirm school assignments for this home.
Sell for more on Zillow
Get a Zillow Showcase℠ listing at no additional cost and you could sell for .
$263,200
2% more
+$5,264
With Zillow Showcase(estimated)
$268,464
Sell for more on Zillow
Get a Zillow Showcase℠ listing at no additional cost and you could sell for .
$263,200
2% more
+$5,264
With Zillow Showcase(estimated)
$268,464
- Indiana
- Elkhart County
- Elkhart
- 46514
- 1615 Pine Ridge Ct
