Skip main navigation
Sold for $987,000
Street View
  • $987,000

    1615 Randolph St, Traverse City, MI 49684

    4beds
    4,590sqft
    Single Family Residence
    Built in 1982
    1.14 Acres Lot
    $1,008,500 Zestimate®
    $215/sqft
    $5,377 Estimated rent

    Home value

    $1,008,500

    $908,000 - $1.12M

    $5,377/mo

    Zestimate® history
    Loading
    Loading...

    Owner options

    List your home for rent

    $5,377/mo

    Rent Zestimate®

    Find your next renter with Zillow Rental Manager. Plus, with online applications, you can quickly screen prospective tenants – for free.

    Learn more

    $5,377/mo

    Rent Zestimate®

    Refinance and save

    $5,958/mo

    Est. payment

    Refinancing to a lower rate could help reduce your monthly payments and save thousands over the life of the loan.

    See today's rates

    $5,958/mo

    Est. payment

    Explore your selling options

    Work with a Zillow partner agent

    Leverage their expertise and Zillow's premium Showcase listings to get your home seen by more buyers.

    Get started

    List with your own agent

    Get your home in front of millions of buyers by listing it on Zillow.

    Learn how to do it

    Sell it yourself

    Take full control of how buyers see your home on Zillow by listing For Sale by Owner (FSBO).

    List your home

    What's special

    Insulated garageEpic fenced backyardMetal roofStone fireplaceBermed with bouldersGourmet kitchen
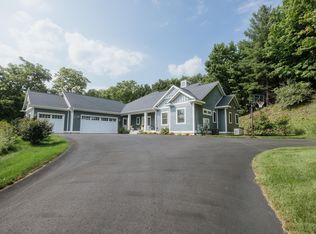
    RARE opportunity to own an exceptional property in this coveted west-side location-rustic and wooded, yet walkable to town, Munson, Willow Hill, beaches and ice cream at the Dairy Lodge. Across from the Hickory Meadows natural area, walking, xc-skiing and downhill skiing are practically in your back yard. This home was expanded and remodeled in 2006 with green building practices, adding a gourmet kitchen, insulated garage, metal roof and epic fenced backyard bermed with boulders from the UP. Not your average stick and drywall home, this 4 Br, 3.5 bath home stands out with character, warmth and substantially solid construction. Small craftsman log cabin behind the home would be an idyllic little studio, office, reading hide-away, or children's playhouse. A generous parcel just within Garfield Township (and its lower property taxes!) Enjoy the country wooded living and privacy, in the glow of a stone fireplace and woodstove, while close enough to bike to town or the beach! This is a truly special property and a rare opportunity.

    Zillow last checked:

    Listing updated:

    Listed by:

    Ted Lockwood 231-218-5186,

    REMAX Bayshore - W Bay Shore Dr TC 231-941-4500

    Bought with:

    Jules Yates, 6502357921

    REMAX Bayshore - Union St TC

    Source: NGLRMLS,MLS#: 1933909MLS Logo

    Facts & features

    Interior

    Bedrooms & bathrooms
    • Bedrooms: 4
    • Bathrooms: 4
    • Full bathrooms: 3
    • 1/2 bathrooms: 1
    • Main level bathrooms: 2
    • Main level bedrooms: 1
    Primary bedroom
    • Level: Main
    • Area: 220.4
    • Dimensions: 19 x 11.6
    Bedroom 2
    • Level: Upper
    • Area: 356.72
    • Dimensions: 19.6 x 18.2
    Bedroom 3
    • Level: Upper
    • Area: 150
    • Dimensions: 12.5 x 12
    Bedroom 4
    • Level: Upper
    • Area: 137.5
    • Dimensions: 12.5 x 11
    Primary bathroom
    • Features: Private
    Dining room
    • Level: Main
    • Area: 197.2
    • Dimensions: 17 x 11.6
    Family room
    • Level: Main
    • Area: 195
    • Dimensions: 15 x 13
    Kitchen
    • Level: Main
    • Area: 204
    • Dimensions: 17 x 12
    Living room
    • Level: Main
    • Area: 218.4
    • Dimensions: 15.6 x 14
    Heating
    • Forced Air, Radiant Floor, Natural Gas, Fireplace(s), In-floor Radiant Heating
    Appliances
    • Included: Refrigerator, Oven/Range, Disposal, Dishwasher, Washer, Dryer, Freezer, Exhaust Fan
    • Laundry: Upper Level
    Features
    • Entrance Foyer, Walk-In Closet(s), Pantry, Breakfast Nook, Granite Counters, Kitchen Island, Mud Room, Den/Study, Cable TV, WiFi
    • Flooring: Wood, Sustainable
    • Has fireplace: Yes
    • Fireplace features: Stove
    Interior area
    • Total structure area: 4,590
    • Total interior livable area: 4,590 sqft
    • Finished area above ground: 4,032
    • Finished area below ground: 558

    Property

    Parking
    • Total spaces: 2
    • Parking features: Attached, Asphalt, Private
    • Attached garage spaces: 2
    Accessibility
    • Accessibility features: None
    Features
    • Levels: Two
    • Stories: 2
    • Patio & porch: Patio
    • Fencing: Fenced
    • Waterfront features: None
    Lot
    • Size: 1.14 Acres
    • Dimensions: 204 x 243
    • Features: Wooded-Hardwoods, Wooded, Rolling Slope, Metes and Bounds
    Details
    • Additional structures: Other
    • Parcel number: 0531501210
    • Zoning description: Residential

    Construction

    Type & style
    • Home type: SingleFamily
    • Architectural style: Craftsman
    • Property subtype: Single Family Residence
    Materials
    • Frame, Wood Siding
    • Foundation: Poured Concrete
    • Roof: Metal
    Condition
    • New construction: No
    • Year built: 1982
    • Major remodel year: 2006

    Utilities & green energy

    • Sewer: Private Sewer
    • Water: Private
    Green energy
    • Energy efficient items: Windows
    • Water conservation: Not Applicable

    Community & neighborhood

    Community
    • Community features: None
    Location
    • Region: Traverse City
    • Subdivision: Garfield Township

    HOA & financial

    HOA
    • Services included: None

    Other

    Other facts
    • Listing agreement: Exclusive Right Sell
    • Price range: $987K - $987K
    • Listing terms: Conventional,Cash
    • Ownership type: Private Owner
    • Road surface type: Asphalt

    Price history

    DateEventPrice
    10/3/2025Sold$987,000-1.1%$215/sqft
    Source: NGLRMLS #1933909 Report a problem
    8/22/2025Price change$998,000-8.9%$217/sqft
    Source: NGLRMLS #1933909 Report a problem
    7/13/2025Price change$1,095,000-4.4%$239/sqft
    Source: NGLRMLS #1933909 Report a problem
    6/29/2025Price change$1,145,000-4.2%$249/sqft
    Source: NGLRMLS #1933909 Report a problem
    6/11/2025Price change$1,195,000-4.4%$260/sqft
    Source: NGLRMLS #1933909 Report a problem
    5/18/2025Listed for sale$1,250,000$272/sqft
    Source: NGLRMLS #1933909 Report a problem

    Public tax history

    YearProperty taxesTax assessment
    2025$5,555 +5.1%$405,700 +1.4%
    2024$5,286 +4.2%$400,000 +17.2%
    2023$5,072 +3.4%$341,300 +22.8%
    2022$4,903 +0.9%$278,000 +1.9%
    2021$4,861 $272,800 +9.3%
    2020-- $249,700 +5.9%
    2019-- $235,700 +25.2%
    2018-- $188,200 +3.8%
    2017-- $181,300 +6.9%
    2016-- $169,600 +3.2%
    2014-- $164,400 -9.2%
    2012-- $181,150 +0.6%
    2011-- $180,100 -0.7%
    2010-- $181,400 -1.8%
    2009-- $184,800 -1%
    2008-- $186,680 +6%
    2007-- $176,080 +22.4%
    2005-- $143,870 +9.3%
    2004-- $131,610 +8%
    2003-- $121,860 +1.5%
    2002-- $120,010 +3%
    2001-- $116,540 +1.8%
    2000-- $114,470

    Find assessor info on the county website

    Neighborhood: 49684

    Nearby schools

    GreatSchools rating
    Schools provided by the listing agent
    • District: Traverse City Area Public Schools

    Source: NGLRMLS. This data may not be complete. We recommend contacting the local school district to confirm school assignments for this home.

    Get pre-qualified for a loan
    At Zillow Home Loans, we can pre-qualify you in as little as 5 minutes with no impact to your credit score.

    An equal housing lender. NMLS #10287.

    Sell for more on Zillow
    Get a Zillow Showcase℠ listing at no additional cost and you could sell for .
    $1,008,500
    2% more
    +$20,170
    With Zillow Showcase(estimated)
    $1,028,670