Skip main navigation
For sale
  • $419,900

    1615 Reine St S, Mena, AR 71953

    7beds
    6,032sqft
    : 
    Loading
    Get pre-qualified
    Single Family Residence
    Built in 2005
    2.17 Acres Lot
    $390,100 Zestimate®
    $70/sqft
    $-- HOA

    What's special

    Massive shop buildingUpstairs living quartersFully integrated apartmentTwo distinct detached homes
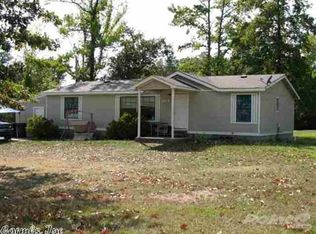
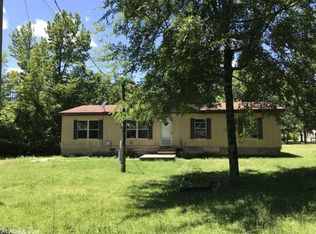
    UNMATCHED VERSATILITY & PRIME LOCATION! Rarely does an opportunity arise to own a multi-residential and commercial property on 2.17 acres within the city limits of Mena. Perfectly situated at the high-visibility corner of Reine St and Hwy 375—just seconds from US Highway 71—this property is a goldmine for investors, multi-generational families, or business owners seeking a "live-work" setup. The Residences: Two Single-Family Homes: The property features two distinct detached homes, perfect for rental income, guest housing, or family members. The Commercial Shop & Quarters: A massive shop building serves as the anchor of the property. It includes: Upstairs Living Quarters: A fully integrated apartment ideal for an owner-operator or an additional rental. The "Bonus" Space: A versatile downstairs area configured as a professional office suite or a fourth living quarters/studio, complete with its own access. The Land & Location: The 2.17-acre lot offers expansive space for equipment storage, further development, or gardening. With its strategic corner-lot positioning near the gateway to the Ouachita National Forest and Wolf Pen Gap, the commercial potential here is significant. Key Features at a Glance: Income Potential: 4 separate units possible. High Visibility: Prime corner lot with easy highway access. Versatility: Commercial shop space for hobbies or business. Infrastructure: Plenty of room for parking or expansion! Don’t miss this one-of-a-kind real estate powerhouse. Properties with this many configurations are a rare find in Polk County!
    191 days
    |
    93
    |
    2
    |

    Zillow last checked:

    Listing updated:

    Listed by:

    Cody Capell 918-413-0075,

    Keller Williams Realty Preferred 918-647-0715

    Source: Western River Valley BOR,MLS#: 1086320Originating MLS: Fort Smith Board of Realtors

    Loading...

      Facts & features

      Interior

      Bedrooms & bathrooms
      • Bedrooms: 7
      • Bathrooms: 5
      • Full bathrooms: 2
      • 1/2 bathrooms: 3
      Heating
      • Central, Electric, Propane
      Cooling
      • Central Air, Window Unit(s)
      Appliances
      • Included: Some Electric Appliances, Some Gas Appliances, Counter Top, Electric Water Heater, Range, Refrigerator
      • Laundry: Electric Dryer Hookup, Washer Hookup, Dryer Hookup
      Features
      • Ceiling Fan(s), Eat-in Kitchen, Split Bedrooms
      • Flooring: Ceramic Tile, Vinyl, Wood
      • Has basement: No
      • Has fireplace: No
      Interior area
      • Total interior livable area: 6,032 sqft
      Video & virtual tour

      Property

      Parking
      • Total spaces: 8
      • Parking features: Attached
      • Covered spaces: 8
      Accessibility
      • Accessibility features: Accessible Approach with Ramp
      Features
      • Levels: Multi/Split
      • Patio & porch: Porch
      • Exterior features: Gravel Driveway
      • Fencing: None
      Lot
      • Size: 2.17 Acres
      • Dimensions: 2.17 ac
      • Features: Corner Lot, City Lot
      Details
      • Additional structures: Workshop, Garage Apartment, Guest House
      • Parcel number: 6000026590000
      • Special conditions: None

      Construction

      Type & style
      • Home type: SingleFamily
      • Architectural style: Barndominium
      • Property subtype: Single Family Residence
      Materials
      • Masonite, Metal Siding
      • Foundation: Slab
      • Roof: Metal
      Condition
      • Year built: 2005

      Utilities & green energy

      • Water: Public
      • Utilities for property: Electricity Available, Natural Gas Available, Propane, Sewer Available, Water Available

      Community & HOA

      Community
      • Security: Security System
      • Subdivision: Kentucky Heights
      Location
      • Region: Mena

      Financial & listing details

      • Price per square foot: $70/sqft
      • Annual tax amount: $795
      • Date on market: 1/9/2026
      • Listing terms: ARM,Conventional
      • Road surface type: Paved

        Estimated market value

        $390,100

        $371,000 - $410,000

        $992/mo

        Price history

        DateEventPrice
        2/28/2026Price change$419,900-2.3%$70/sqft
        Source: Western River Valley BOR #1086320 Report a problem
        1/9/2026Listed for sale$429,900+38.7%$71/sqft
        Source: Western River Valley BOR #1086320 Report a problem
        12/9/2010Listing removed$310,000$51/sqft
        Source: RE/MAX Mena Real Estate, Inc. #10246930 Report a problem
        10/6/2010Listed for sale$310,000$51/sqft
        Source: RE/MAX Mena Real Estate, Inc. #10246930 Report a problem
        7/24/2010Listing removed$310,000$51/sqft
        Source: RE/MAX Mena Real Estate, Inc. #10246930 Report a problem
        2/20/2010Listed for sale$310,000$51/sqft
        Source: Visual Tour #10246930 Report a problem

        Public tax history

        Tax history is unavailable.

        Monthly payment

        Est. payment

        Payment breakdown

        Explore the cost of this home by adjusting the details. Changes won't be saved.
        All calculations are estimates and provided by Zillow, Inc. for informational purposes only. Actual amounts may vary.
        HOA fees may include property taxes on listings classified as Co-Ops. Contact the listing agent and/or owner for fee details.
        Mortgage interest rates are dependent on a number of factors, including credit score, down payment, and repayment length. Interest rate data provided by Zillow Group Marketplace, Inc. as of 1/1/1970 from various mortgage lenders with which we have lead or other similar arrangements; the Estimated Payment is an average of those rates.
        See how much you could borrow to make a competitive offer.

        Climate risks

        Neighborhood: 71953

        Getting around

        20 / 100
        Car-Dependent
        20 / 100
        Somewhat Bikeable

        Nearby schools

        GreatSchools rating
        Schools provided by the listing agent
        • Elementary: Mena
        • Middle: Mena
        • High: Mena
        • District: Mena

        Source: Western River Valley BOR. This data may not be complete. We recommend contacting the local school district to confirm school assignments for this home.

        A local agent can set up tours, give advice and negotiate with sellers.

        Browse local experts