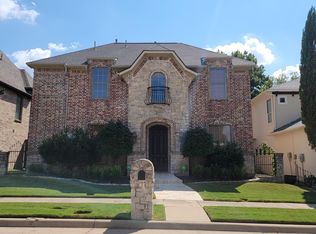
Beautifully maintained Mediterranean-inspired Custom built home offering 3,152+ sqft, NO HOA, and an impressive list of updates. Soaring ceilings, rich wood beams, abundant natural light, and a stunning fireplace create a warm and inviting atmosphere. The open kitchen features granite countertops, oversized island, stainless steel appliances, and abundant cabinetry. Spacious primary suite offers a luxurious en-suite bath with a charming double-sided fireplace. Flexible floor plan includes 4 bedrooms, home office, elegant formal dinning and game room. Enjoy a low-maintenance, private backyard with a charming wood deck. Major updates include beautifully remodeled upstairs Bath (2025), resurfaced Driveway (2026), nearly all-new Andersen Windows (2024), Roof (2023), both AC units (2023), and Water Heaters (2021). Located in a private, small neighborhood, TOP Rated Allen ISD schools, parks, shopping, dining, and major highways. Timeless style, exceptional updates, NO HOA. This home is a must-see!
Pending
Price cut: $5K (8/23)
$625,000
1615 Roma Ln, Allen, TX 75013
4beds
3,152sqft
Single Family Residence
Built in 2001
5,227 Square Feet Lot
$-- Zestimate®
$198/sqft
$-- HOA
What's special
Charming double-sided fireplaceStunning fireplaceHome officeLow-maintenance private backyardAbundant natural lightStainless steel appliancesCharming wood deck
- 73 days
- 316
- 12
Likely to sell faster than
Zillow last checked:
Listing updated:
Listed by:
Iga Njagi 0656550 972-335-6564,
Ebby Halliday Realtors 972-335-6564
Source: NTREIS,MLS#: 21328107
Facts & features
Interior
Bedrooms & bathrooms
- Bedrooms: 4
- Bathrooms: 3
- Full bathrooms: 2
- 1/2 bathrooms: 1
Primary bedroom
- Features: Ceiling Fan(s), Dual Sinks, Double Vanity, En Suite Bathroom, Fireplace, Jetted Tub, Separate Shower, Walk-In Closet(s)
- Level: First
- Dimensions: 19 x 15
Bedroom
- Features: Walk-In Closet(s)
- Level: Second
- Dimensions: 14 x 12
Bedroom
- Features: Walk-In Closet(s)
- Level: Second
- Dimensions: 16 x 10
Bedroom
- Features: Walk-In Closet(s)
- Level: Second
- Dimensions: 11 x 16
Dining room
- Level: First
- Dimensions: 14 x 11
Other
- Features: Built-in Features, Double Vanity, Jack and Jill Bath, Separate Shower
- Level: Second
- Dimensions: 11 x 7
Game room
- Level: Second
- Dimensions: 17 x 12
Half bath
- Level: First
- Dimensions: 7 x 2
Kitchen
- Features: Built-in Features, Butler's Pantry, Granite Counters, Kitchen Island, Pantry
- Level: First
- Dimensions: 12 x 18
Living room
- Features: Ceiling Fan(s), Fireplace
- Level: First
- Dimensions: 17 x 14
Office
- Features: Ceiling Fan(s)
- Level: First
- Dimensions: 16 x 13
Utility room
- Features: Built-in Features, Utility Room
- Level: First
- Dimensions: 7 x 7
Heating
- Central, Natural Gas, Zoned
Cooling
- Central Air, Ceiling Fan(s), Electric, Zoned
Appliances
- Included: Double Oven, Dishwasher, Electric Cooktop, Electric Oven, Disposal, Microwave
- Laundry: Washer Hookup, Electric Dryer Hookup
Features
- Decorative/Designer Lighting Fixtures, Eat-in Kitchen, Granite Counters, High Speed Internet, Kitchen Island, Open Floorplan, Cable TV, Vaulted Ceiling(s), Natural Woodwork, Wired for Sound
- Flooring: Carpet, Ceramic Tile, Engineered Hardwood
- Has basement: No
- Number of fireplaces: 2
- Fireplace features: Double Sided, Gas Log, Gas Starter, Living Room, Primary Bedroom, See Through, Wood Burning
Interior area
- Total interior livable area: 3,152 sqft
Video & virtual tour
Property
Parking
- Total spaces: 2
- Parking features: Driveway, Garage, Garage Door Opener, Garage Faces Side
- Attached garage spaces: 2
Features
- Levels: Two
- Stories: 2
- Patio & porch: Deck
- Exterior features: Lighting, Rain Gutters
- Pool features: None
- Fencing: Wood
Lot
- Size: 5,227 Square Feet
- Features: Interior Lot, Landscaped, No Backyard Grass, Subdivision, Sprinkler System
Details
- Parcel number: R411000B01501
Construction
Type & style
- Home type: SingleFamily
- Architectural style: Mediterranean,Traditional,Detached
- Property subtype: Single Family Residence
Materials
- Rock, Stone, Stucco
- Foundation: Slab
- Roof: Composition
Condition
- Resale
- Year built: 2001
Utilities & green energy
- Utilities for property: Underground Utilities, Cable Available
Green energy
- Energy efficient items: Thermostat, Windows
Community & HOA
Community
- Features: Sidewalks
- Security: Prewired, Security System, Carbon Monoxide Detector(s), Fire Alarm, Smoke Detector(s)
- Subdivision: Villas At Suncreek
HOA
- Has HOA: No
Location
- Region: Allen
Financial & listing details
- Price per square foot: $198/sqft
- Tax assessed value: $593,708
- Annual tax amount: $9,749
- Date on market: 7/10/2026
- Cumulative days on market: 66 days
- Listing terms: Cash,Conventional,FHA,VA Loan
Estimated market value
Not available
Estimated sales range
Not available
Not available
Price history
| Date | Event | Price |
|---|---|---|
| 9/5/2026 | Pending sale | $625,000$198/sqft |
Source: NTREIS #21328107 Report a problem | ||
| 8/30/2026 | Contingent | $625,000$198/sqft |
Source: NTREIS #21328107 Report a problem | ||
| 8/23/2026 | Price change | $625,000-0.8%$198/sqft |
Source: NTREIS #21328107 Report a problem | ||
| 7/10/2026 | Listed for sale | $630,000$200/sqft |
Source: NTREIS #21328107 Report a problem | ||
Public tax history
| Year | Property taxes | Tax assessment |
|---|---|---|
| 2025 | $7,909 +5.4% | $550,264 +10% |
| 2024 | $7,503 +10.7% | $500,240 +10% |
| 2023 | $6,778 -11.2% | $454,764 +10% |
| 2022 | $7,632 +0.4% | $413,422 +10% |
| 2021 | $7,603 -2.4% | $375,838 -0.3% |
| 2020 | $7,787 -10.9% | $376,819 -9.2% |
| 2019 | $8,741 +5.5% | $414,955 +10% |
| 2018 | $8,288 +4.1% | $377,232 -0.3% |
| 2017 | $7,960 | $378,246 +8.1% |
| 2016 | $7,960 +9.2% | $349,787 +5.2% |
| 2015 | $7,286 | $332,347 +6.8% |
| 2014 | $7,286 | $311,192 +12.9% |
| 2013 | -- | $275,571 +8.1% |
| 2012 | -- | $254,890 |
| 2011 | -- | $254,890 -0.8% |
| 2010 | -- | $256,985 -1.6% |
| 2009 | -- | $261,245 -11.8% |
| 2008 | -- | $296,164 +3.4% |
| 2007 | -- | $286,416 -0.8% |
| 2006 | -- | $288,756 +2.4% |
| 2005 | -- | $281,870 +13.2% |
| 2004 | -- | $249,000 -13.1% |
| 2003 | -- | $286,398 +23.4% |
| 2002 | -- | $232,174 +322.1% |
| 2000 | -- | $55,000 |
Find assessor info on the county website
Monthly payment
Est. payment
Payment breakdown
Explore the cost of this home by adjusting the details. Changes won't be saved.Climate risks
Neighborhood: Suncreek
Nearby schools
Schools provided by the listing agent
- Elementary: Norton
- Middle: Ford
- High: Allen
- District: Allen ISD
Source: NTREIS. This data may not be complete. We recommend contacting the local school district to confirm school assignments for this home.
Similar homes
- $739,9004 bd4 ba3.7k sqft1412 Greenbriar Dr, Allen, TX 75013For Sale
 MLS ID #21325827, Delmi Cisneros. NTREIS
 - $735,0004 bd4 ba2.9k sqft1200 Wills Point Dr, Allen, TX 75013For Sale
 MLS ID #21370837, Sandra Rubio. NTREIS
 - $699,0005 bd4 ba3.5k sqft1227 Comanche Dr, Allen, TX 75013For Sale
 MLS ID #21327826, Stacy Solomon. NTREIS
 - $725,0004 bd3 ba3.5k sqft1513 Snowberry Dr, Allen, TX 75013For Sale
 MLS ID #21368744, Ricardo Silva. NTREIS
