Skip main navigation
Sold for $1,025,000
  • $1,025,000

    1615 S 43rd St, West Des Moines, IA 50265

    5beds
    3,310sqft
    Single Family Residence
    Built in 1991
    1.03 Acres Lot
    $1,022,400 Zestimate®
    $310/sqft
    $4,008 Estimated rent

    Home value

    $1,022,400

    $961,000 - $1.08M

    $4,008/mo

    Zestimate® history
    Loading
    Loading...

    Owner options

    List your home for rent

    $4,008/mo

    Rent Zestimate®

    Find your next renter with Zillow Rental Manager. Plus, with online applications, you can quickly screen prospective tenants – for free.

    Learn more

    $4,008/mo

    Rent Zestimate®

    Refinance and save

    $5,973/mo

    Est. payment

    Refinancing to a lower rate could help reduce your monthly payments and save thousands over the life of the loan.

    See today's rates

    $5,973/mo

    Est. payment

    Explore your selling options

    Work with a Zillow partner agent

    Leverage their expertise and Zillow's premium Showcase listings to get your home seen by more buyers.

    Get started

    List with your own agent

    Get your home in front of millions of buyers by listing it on Zillow.

    Learn how to do it

    Sell it yourself

    Take full control of how buyers see your home on Zillow by listing For Sale by Owner (FSBO).

    List your home

    What's special

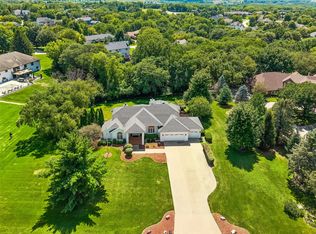
    Highly sought 2 story home on quiet culdesac in desirable Quail Park. 1.03 acres. Approx. 4310 fin. ft. Impactful voluminous 2 sty open foyer. Quiet library. Hardwood flrs. Tremendous treed & PARK-LIKE views on entire back side of home. Spacious Fam. Rm to enjoy evenings by frplc. Cheerful Sun Rm full of windows. Formal Dining Rm flows into Butlers Pantry. Stunning white kitchen also w/ airy windows. 3 walls high-end cabinetry up to ceiling. Abundant storage & countertops for work space. Elongated island dbles as serving top for large buffets. SS appliances. Prepare to challenge Top Chef. Multi purpose Drop Zone handles everything in customized Mud Rm. Switch back staircase to 4 BR up. ENORMOUS Primary Suite. Custom Ensuite. Soaking Tub. Big shower. Dble vanity. Special cabinetry (Store hot hair appliances.) 2nd flr Ldry Rm w/ folding/hanging spaces & sink. 3 add’l BRS & 2 BA. Improved WALKOUT. Exercise Rm. Added new laminate flrs. Entertainment Rm (frplc moved to allow big TV wall). Wet bar. Best 5th BR. WOW EXTERIOR hosting areas. Multi decking systems. Gather around spectacular FIRE PIT. Detailed & architecturally interesting stone work, hardscaping & landscaping. Swim spa/Hot Tub. Hidden storage rm for mower & yard tools under deck. Approx. 4310 fin. ft. 3 garages w/Storage & EV charger. Dual HVAC. Irrigation. Many renovated rooms. Replaced: Windows, Siding , Roof, Millwork, Cove moldings & more. Awaiting your personal touches and your new memories to be made.

    Zillow last checked:

    Listing updated:

    Listed by:

    Susan Vujnovich (515)221-1200,

    American Home Sales, Inc

    Bought with:

    Abbey Robertson

    Century 21 Signature

    Source: DMMLS,MLS#: 723299MLS LogoOriginating MLS: Des Moines Area Association of REALTORS

    Facts & features

    Interior

    Bedrooms & bathrooms
    • Bedrooms: 5
    • Bathrooms: 5
    • Full bathrooms: 2
    • 3/4 bathrooms: 2
    • 1/2 bathrooms: 1
    Heating
    • Forced Air, Gas, Natural Gas
    Cooling
    • Central Air
    Appliances
    • Included: Built-In Oven, Cooktop, Dishwasher, Microwave, Refrigerator
    • Laundry: Upper Level
    Features
    • Wet Bar, Central Vacuum, Separate/Formal Dining Room, Eat-in Kitchen, Window Treatments
    • Flooring: Carpet, Hardwood, Laminate, Tile
    • Basement: Finished,Walk-Out Access
    • Number of fireplaces: 2
    • Fireplace features: Gas, Vented, Fireplace Screen
    Interior area
    • Total structure area: 3,310
    • Total interior livable area: 3,310 sqft
    • Finished area below ground: 1,000

    Property

    Parking
    • Total spaces: 3
    • Parking features: Attached, Garage, Three Car Garage
    • Attached garage spaces: 3
    Features
    • Levels: Two
    • Stories: 2
    • Patio & porch: Covered, Deck, Open, Patio
    • Exterior features: Deck, Fire Pit, Hot Tub/Spa, Sprinkler/Irrigation, Patio
    • Has spa: Yes
    • Fencing: Invisible,Pet Fence
    Lot
    • Size: 1.03 Acres
    • Features: Irregular Lot, Cul-De-Sac
    Details
    • Parcel number: 32003913612000
    • Zoning: Res

    Construction

    Type & style
    • Home type: SingleFamily
    • Architectural style: Two Story
    • Property subtype: Single Family Residence
    Materials
    • Brick, Frame
    • Foundation: Poured
    • Roof: Asphalt,Shingle
    Condition
    • Year built: 1991

    Utilities & green energy

    • Sewer: Public Sewer
    • Water: Public

    Community & HOA

    Community
    • Security: Security System, Fire Alarm, Smoke Detector(s)
    HOA
    • Has HOA: Yes
    • HOA fee: $350 annually
    • HOA name: Quail Park
    • Second HOA name: Jim Hanks
    Location
    • Region: West Des Moines

    Financial & listing details

    • Price per square foot: $310/sqft
    • Tax assessed value: $647,700
    • Annual tax amount: $9,342
    • Date on market: 8/1/2025
    • Cumulative days on market: 6 days
    • Listing terms: Cash,Conventional
    • Road surface type: Concrete

    Price history

    DateEventPrice
    9/18/2025Sold$1,025,000-2.4%$310/sqft
    Source: DMMLS #723299 Report a problem
    8/7/2025Pending sale$1,050,000$317/sqft
    Source: DMMLS #723299 Report a problem
    8/1/2025Listed for sale$1,050,000+91.1%$317/sqft
    Source: DMMLS #723299 Report a problem
    3/2/2009Sold$549,500+2.2%$166/sqft
    Source: Public Record Report a problem
    12/5/2008Listed for sale$537,500$162/sqft
    Source: Prudential Real Estate #339104 Report a problem

    Public tax history

    YearProperty taxesTax assessment
    2025$9,156 +2.2%$647,700 +12.5%
    2024$8,962 -13.1%$575,900
    2023$10,316 +1.2%$575,900 +6%
    2022$10,192 -1%$543,100
    2021$10,296 +1.6%$543,100 +4%
    2020$10,138 -0.9%$522,000
    2019$10,230 -0.2%$522,000 +2.8%
    2018$10,250 $507,900
    2017$10,250 +3%$507,900 +3.7%
    2016$9,950 $489,900
    2015$9,950 +3.1%$489,900 +1.1%
    2014$9,650 $484,800
    2013-- $484,800 -0.2%
    2012-- $486,000
    2011-- $486,000 +4%
    2010-- $467,300
    2009-- $467,300
    2008-- $467,300
    2007-- $467,300 +4.3%
    2006-- $447,900
    2005-- $447,900 +1.6%
    2003-- $440,970 +12.2%
    2002-- $393,150
    2001-- $393,150
    Find assessor info on the county website

    Neighborhood: 50265

    Nearby schools

    GreatSchools rating
    Schools provided by the listing agent
    • District: West Des Moines

    Source: DMMLS. This data may not be complete. We recommend contacting the local school district to confirm school assignments for this home.

    Get pre-qualified for a loan
    At Zillow Home Loans, we can pre-qualify you in as little as 5 minutes with no impact to your credit score.

    An equal housing lender. NMLS #10287.

    Sell for more on Zillow
    Get a Zillow Showcase℠ listing at no additional cost and you could sell for .
    $1,022,400
    2% more
    +$20,448
    With Zillow Showcase(estimated)
    $1,042,848