Nestled on a quiet, established street in Arlington Heights, this home feels welcoming the moment you arrive. It offers a sense of calm and comfort, yet everything you need is just minutes away. Homes that are truly move-in ready and meticulously maintained are becoming increasingly rare, and this one stands out immediately from the moment you step inside. The interior has been thoughtfully cared for and beautifully updated throughout. Natural light fills the spacious living room through large windows, highlighting the rich hardwood floors that continue seamlessly into the dining room and kitchen. The kitchen is both functional and inviting, offering a bright eating area and abundant storage that makes everyday living feel easy and organized. A brand new furnace and AC (2026) provide added peace of mind, allowing you to move in confidently knowing the major updates have already been completed. The family room offers a warm and comfortable gathering space with direct access to a private backyard patio, perfect for relaxing or enjoying time with family and friends. The outdoor setting feels peaceful and secluded, creating an ideal extension of the home during warmer months. Upstairs, the primary suite provides a quiet retreat with comfortable space to unwind, along with two additional bedrooms and a full bath. The lower level offers even more flexibility with a versatile bonus space that can easily function as a home office, workout area, or playroom, plus generous storage to keep everything neatly tucked away. The location makes daily life convenient and enjoyable. Shopping, dining, parks, and everyday errands are all nearby, while quick access to I-90 simplifies commuting and travel throughout the Chicago suburbs. It is a setting that balances comfort, convenience, and a true feeling of home.
Closed
$585,000
1615 S Harvard Ave, Arlington Heights, IL 60005
3beds
1,634sqft
Single Family Residence
Built in 1972
9,147 Square Feet Lot
$594,100 Zestimate®
$358/sqft
$3,268 Estimated rent
Home value
$594,100
$541,000 - $654,000
$3,268/mo
Zestimate® history
Owner options
List your home for rent
$3,268/mo
Rent Zestimate®
Find your next renter with Zillow Rental Manager. Plus, with online applications, you can quickly screen prospective tenants – for free.
$3,268/mo
Rent Zestimate®
Refinance and save
$4,204/mo
Est. payment
Refinancing to a lower rate could help reduce your monthly payments and save thousands over the life of the loan.
$4,204/mo
Est. payment
Explore your selling options
Work with a Zillow partner agent
Leverage their expertise and Zillow's premium Showcase listings to get your home seen by more buyers.
Get startedList with your own agent
Get your home in front of millions of buyers by listing it on Zillow.
Learn how to do itSell it yourself
Take full control of how buyers see your home on Zillow by listing For Sale by Owner (FSBO).
List your homeWhat's special
Versatile bonus spaceQuiet established streetGenerous storageAbundant storageBright eating area
Zillow last checked:
Listing updated:
Listed by:
Diana Matichyn 224-500-6491,
Coldwell Banker Realty
Bought with:
Holly Connors
@properties Christie's International Real Estate
Source: MRED as distributed by MLS GRID,MLS#: 12596447
Facts & features
Interior
Bedrooms & bathrooms
- Bedrooms: 3
- Bathrooms: 3
- Full bathrooms: 2
- 1/2 bathrooms: 1
Rooms
- Room types: Recreation Room
Primary bedroom
- Features: Flooring (Carpet), Window Treatments (Blinds), Bathroom (Full)
- Level: Second
- Area: 192 Square Feet
- Dimensions: 16X12
Bedroom 2
- Features: Flooring (Carpet), Window Treatments (Blinds)
- Level: Second
- Area: 130 Square Feet
- Dimensions: 13X10
Bedroom 3
- Features: Flooring (Carpet), Window Treatments (Blinds)
- Level: Second
- Area: 121 Square Feet
- Dimensions: 11X11
Dining room
- Features: Flooring (Hardwood)
- Level: Main
- Area: 110 Square Feet
- Dimensions: 11X10
Family room
- Features: Flooring (Carpet), Window Treatments (Blinds)
- Level: Main
- Area: 253 Square Feet
- Dimensions: 23X11
Kitchen
- Features: Kitchen (Eating Area-Table Space), Flooring (Ceramic Tile)
- Level: Main
- Area: 168 Square Feet
- Dimensions: 14X12
Laundry
- Features: Flooring (Vinyl)
- Level: Basement
- Area: 100 Square Feet
- Dimensions: 10X10
Living room
- Features: Flooring (Hardwood)
- Level: Main
- Area: 240 Square Feet
- Dimensions: 20X12
Recreation room
- Features: Flooring (Vinyl), Window Treatments (Blinds)
- Level: Lower
- Area: 572 Square Feet
- Dimensions: 26X22
Heating
- Natural Gas, Forced Air
Cooling
- Central Air
Appliances
- Included: Range, Microwave, Dishwasher, Refrigerator, Freezer, Washer, Dryer, Disposal
Features
- Basement: Finished,Partial
Interior area
- Total structure area: 0
- Total interior livable area: 1,634 sqft
Property
Parking
- Total spaces: 2
- Parking features: Concrete, Garage Door Opener, Yes, Garage Owned, Attached, Garage
- Attached garage spaces: 2
- Has uncovered spaces: Yes
Accessibility
- Accessibility features: No Disability Access
Features
- Levels: Bi-Level
Lot
- Size: 9,147 Square Feet
Details
- Parcel number: 08093110080000
- Special conditions: None
Construction
Type & style
- Home type: SingleFamily
- Architectural style: Bi-Level
- Property subtype: Single Family Residence
Materials
- Aluminum Siding, Brick
- Foundation: Concrete Perimeter
Condition
- New construction: No
- Year built: 1972
Details
- Builder model: Sanford
Utilities & green energy
- Sewer: Public Sewer
- Water: Public
Community & HOA
Community
- Subdivision: Surrey Ridge
HOA
- Services included: None
Location
- Region: Arlington Heights
Financial & listing details
- Price per square foot: $358/sqft
- Tax assessed value: $376,420
- Annual tax amount: $8,127
- Date on market: 3/25/2026
- Listing terms: Conventional
- Ownership: Fee Simple
Price history
| Date | Event | Price |
|---|---|---|
| 5/15/2026 | Sold | $585,000+4.5%$358/sqft |
Source:  MRED as distributed by MLS GRID #12596447 Report a problem MRED as distributed by MLS GRID #12596447 Report a problem | ||
| 3/29/2026 | Contingent | $559,990$343/sqft |
Source: MRED as distributed by MLS GRID #12596447 Report a problem | ||
| 3/25/2026 | Listed for sale | $559,990$343/sqft |
Source: MRED as distributed by MLS GRID #12596447 Report a problem | ||
Public tax history
| Year | Property taxes | Tax assessment |
|---|---|---|
| 2024 | $8,128 -0.8% | $37,642 |
| 2023 | $8,194 -3% | $37,642 |
| 2022 | $8,447 +47.1% | $37,642 +59.2% |
| 2021 | $5,740 +1.8% | $23,642 |
| 2020 | $5,639 -2% | $23,642 -11% |
| 2019 | $5,754 -29.4% | $26,565 -18.4% |
| 2018 | $8,146 +1.3% | $32,562 |
| 2017 | $8,045 +3.8% | $32,562 |
| 2016 | $7,754 +12.9% | $32,562 +18.9% |
| 2015 | $6,868 +1.1% | $27,383 |
| 2014 | $6,794 +2.7% | $27,383 |
| 2013 | $6,613 -19.8% | $27,383 -26% |
| 2012 | $8,244 +3.5% | $37,009 |
| 2011 | $7,962 +14.7% | $37,009 |
| 2010 | $6,940 +0.4% | $37,009 -5.9% |
| 2009 | $6,909 +17.3% | $39,346 -7% |
| 2008 | $5,890 +11.5% | $42,308 |
| 2007 | $5,282 +0.8% | $42,308 +29.5% |
| 2006 | $5,240 +9.7% | $32,671 |
| 2005 | $4,776 +5% | $32,671 |
| 2004 | $4,550 -0.9% | $32,671 +18.9% |
| 2003 | $4,591 +6.1% | $27,483 |
| 2002 | $4,328 +11.3% | $27,483 |
| 2001 | $3,889 +1.6% | $27,483 +15.8% |
| 2000 | $3,829 +0% | $23,734 |
| 1999 | $3,829 | $23,734 |
Find assessor info on the county website
Neighborhood: 60005
Nearby homes
- $638,4004 bd3 ba2.2k sqft1611 S Harvard Ave, Arlington Heights, IL 60005Off Market
- $536,3004 bd2 ba2.3k sqft1619 S Harvard Ave, Arlington Heights, IL 60005Off Market
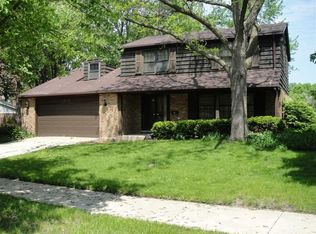
- $606,8004 bd2 ba2.2k sqft1522 S Kennicott Dr, Arlington Heights, IL 60005Off Market
- $643,5004 bd3 ba2.6k sqft1607 S Harvard Ave, Arlington Heights, IL 60005Sold

- $478,2003 bd2 ba1.6k sqft1518 S Kennicott Dr, Arlington Heights, IL 60005Off Market
- $626,0004 bd2 ba2.2k sqft1614 S Harvard Ave, Arlington Heights, IL 60005Off Market
- $589,8754 bd3 ba2.2k sqft1618 S Harvard Ave, Arlington Heights, IL 60005Sold
- $627,4004 bd2 ba2.4k sqft1622 S Harvard Ave, Arlington Heights, IL 60005Off Market
Nearby schools
GreatSchools rating
- 5/10Juliette Low Elementary SchoolGrades: K-5Distance: 0.5 mi
- 7/10Holmes Jr High SchoolGrades: 6-8Distance: 1.5 mi
- 8/10Rolling Meadows High SchoolGrades: 9-12Distance: 1.2 mi
Schools provided by the listing agent
- Elementary: Juliette Low Elementary School
- Middle: Holmes Junior High School
- High: Rolling Meadows High School
- District: 59
Source: MRED as distributed by MLS GRID. This data may not be complete. We recommend contacting the local school district to confirm school assignments for this home.
Get a cash offer in 3 minutes
Find out how much your home could sell for in as little as 3 minutes with a no-obligation cash offer.
Estimated market value
$594,100
Get a cash offer in 3 minutes
Find out how much your home could sell for in as little as 3 minutes with a no-obligation cash offer.
Estimated market value
$594,100
- Illinois
- Cook County
- Arlington Heights
- 60005
- 1615 S Harvard Ave
Nearby cities
Nearby neighborhoods
Nearby zip codes
Other Arlington Heights Topics
- Apartments for Rent in 60005
- Houses for Sale in 60005
- Houses for Rent in 60005
- 60005 Real Estate
- Arlington Heights Condos
- Houses for Sale in Arlington Heights
- Newest Listings in Arlington Heights
- Arlington Heights Home Values
- Arlington Heights Real Estate Agents
- Arlington Heights Refinance
- Arlington Heights Mortgage Rates
