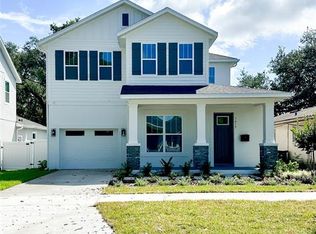
Take a look at this beautiful new home in the heart of Delaney Park! This two-story David Weekley home features a charming, traditional exterior and a main-level Owner’s Retreat, which includes a luxurious en suite bathroom and a massive walk-in closet. The bright and spacious open floor plan makes this home is perfect for entertaining and enjoying each day together. The large kitchen features stylish 42-inch cabinetry, stainless steel GE appliances, and quartz countertops. The upstairs provides 3 additional bedrooms with an open area retreat, ideal for a game room or play area. Come see why David Weekley Homes has a 40-year reputation for building and delivering quality, energy efficient new homes with outstanding customer service, and one of the best centralized warranties in the business. ***Seller to provide 3% of the home’s loan amount (up to $20,000) to be used to buy down their interest rate. Buyer must use our preferred lender, FBC Mortgage LLC, and the home must close on or before September 28, 2023 to qualify for the incentive. David Weekley Homes reserves the right to terminate program or change rules at any time***
Sold for $990,000
$990,000
1615 S OSCEOLA AVENUE, ORLANDO, FL 32806
4beds
2,711sqft
Single Family Residence
Built in 2023
7,507 Square Feet Lot
$1,019,200 Zestimate®
$365/sqft
$4,856 Estimated rent
Home value
$1,019,200
$958,000 - $1.08M
$4,856/mo
Zestimate® history
Owner options
List your home for rent
$4,856/mo
Rent Zestimate®
Find your next renter with Zillow Rental Manager. Plus, with online applications, you can quickly screen prospective tenants – for free.
$4,856/mo
Rent Zestimate®
Refinance and save
$7,084/mo
Est. payment
Refinancing to a lower rate could help reduce your monthly payments and save thousands over the life of the loan.
$7,084/mo
Est. payment
Explore your selling options
Work with a Zillow partner agent
Leverage their expertise and Zillow's premium Showcase listings to get your home seen by more buyers.
Get startedList with your own agent
Get your home in front of millions of buyers by listing it on Zillow.
Learn how to do itSell it yourself
Take full control of how buyers see your home on Zillow by listing For Sale by Owner (FSBO).
List your homeWhat's special
Luxurious en suite bathroomMassive walk-in closetLarge kitchenQuartz countertopsTraditional exterior
Zillow last checked:
Listing updated:
Listed by:
Leonard Jaffe 866-493-3553,
WEEKLEY HOMES REALTY COMPANY 866-493-3553
Bought with:
Steven Ritz, 3229391
KELLER WILLIAMS WINTER PARK
Source: Stellar MLS,MLS#: T3426928 Originating MLS: Tampa
Originating MLS: Tampa
Facts & features
Interior
Bedrooms & bathrooms
- Bedrooms: 4
- Bathrooms: 4
- Full bathrooms: 3
- 1/2 bathrooms: 1
Rooms
- Room types: Bonus Room, Den/Library/Office, Great Room
Primary bedroom
- Level: First
- Dimensions: 14x14
Great room
- Level: First
- Dimensions: 16x33
Kitchen
- Level: First
- Dimensions: 19x15
Heating
- Central, Electric
Cooling
- Central Air
Appliances
- Included: Oven, Cooktop, Dishwasher, Microwave, Range Hood, Refrigerator
- Laundry: Inside, Laundry Room
Features
- Primary Bedroom Main Floor
- Flooring: Carpet, Laminate, Tile
- Doors: Sliding Doors
- Windows: Blinds
- Has fireplace: No
Interior area
- Total structure area: 3,229
- Total interior livable area: 2,711 sqft
Property
Parking
- Total spaces: 2
- Parking features: Driveway, Garage Door Opener, Tandem
- Attached garage spaces: 2
- Has uncovered spaces: Yes
- Details: Garage Dimensions: 14x35
Features
- Levels: Two
- Stories: 2
- Patio & porch: Covered, Front Porch, Rear Porch
- Exterior features: Irrigation System
Lot
- Size: 7,507 Square Feet
- Dimensions: 50 x 150
- Features: City Lot
Details
- Parcel number: 012329496008180
- Zoning: RESI
- Special conditions: None
Construction
Type & style
- Home type: SingleFamily
- Architectural style: Traditional
- Property subtype: Single Family Residence
Materials
- Block, Cement Siding, Stucco, Wood Frame
- Foundation: Slab, Stem Wall
- Roof: Metal,Shingle
Condition
- Completed
- New construction: Yes
- Year built: 2023
Details
- Builder model: The Liburn
- Builder name: David Weekley Homes
Utilities & green energy
- Sewer: Public Sewer
- Water: Public
- Utilities for property: Electricity Connected, Natural Gas Connected, Public, Sewer Connected, Water Connected
Community & HOA
Community
- Security: Security System Owned
- Pet fee: $0 monthly
- Subdivision: LANCASTER HEIGHTS
HOA
- Has HOA: No
Location
- Region: Orlando
Financial & listing details
- Price per square foot: $365/sqft
- Tax assessed value: $823,543
- Annual tax amount: $12,277
- Date on market: 2/3/2023
- Cumulative days on market: 140 days
- Listing terms: Cash,Conventional,FHA,VA Loan
- Ownership: Fee Simple
- Total actual rent: 0
- Electric utility on property: Yes
- Road surface type: Paved
Price history
| Date | Event | Price |
|---|---|---|
| 8/18/2023 | Sold | $990,000-3.4%$365/sqft |
Source:  Stellar MLS #T3426928 Report a problem Stellar MLS #T3426928 Report a problem | ||
| 6/23/2023 | Pending sale | $1,025,000$378/sqft |
Source: Stellar MLS #T3426928 Report a problem | ||
| 4/19/2023 | Price change | $1,025,000-2.4%$378/sqft |
Source: Stellar MLS #T3426928 Report a problem | ||
| 2/3/2023 | Listed for sale | $1,050,000$387/sqft |
Source: Stellar MLS #T3426928 Report a problem | ||
Public tax history
| Year | Property taxes | Tax assessment |
|---|---|---|
| 2024 | $12,277 +189.4% | $712,755 +208% |
| 2023 | $4,242 | $231,440 |
Find assessor info on the county website
Neighborhood: Delaney Park
Nearby homes
- $1,000,0004 bd4 ba2.7k sqft1619 S Osceola Ave, Orlando, FL 32806Sold
- $456,3002 bd1 ba1.2k sqft500 E Miller St, Orlando, FL 32806Off Market
- $480,7003 bd2 ba1.5k sqft1621 S Osceola Ave, Orlando, FL 32806Off Market
- $436,3003 bd1 ba1.4k sqft510 E Miller St, Orlando, FL 32806Off Market
- $459,5002 bd1 ba1.2k sqft1610 S Osceola Ave, Orlando, FL 32806Off Market
- $535,1003 bd2 ba1.3k sqft1625 S Osceola Ave, Orlando, FL 32806Off Market
- $390,6002 bd1 ba1k sqft1600 S Osceola Ave, Orlando, FL 32806Off Market
- $1,650,0006 bd5 ba3.9k sqft1616 S Osceola Ave, Orlando, FL 32806Sold
Nearby schools
GreatSchools rating
- 9/10Blankner K-8Grades: PK-8Distance: 0.7 mi
- 6/10William R Boone High SchoolGrades: 9-12Distance: 0.4 mi
Schools provided by the listing agent
- Elementary: Blankner Elem
- Middle: Blankner School (K-8)
- High: Boone High
Source: Stellar MLS. This data may not be complete. We recommend contacting the local school district to confirm school assignments for this home.
Get a cash offer in 3 minutes
Find out how much your home could sell for in as little as 3 minutes with a no-obligation cash offer.
Estimated market value
$1,019,200
Get a cash offer in 3 minutes
Find out how much your home could sell for in as little as 3 minutes with a no-obligation cash offer.
Estimated market value
$1,019,200
- Florida
- Orange County
- Orlando
- 32806
- Delaney Park
- 1615 S OSCEOLA AVENUE
Nearby cities
Nearby neighborhoods
Nearby zip codes
Other Orlando Topics
