Skip main navigation
Closed
  • $219,900

    1615 S Roosevelt Ave, Bloomington, IL 61701

    2beds
    2,590sqft
    Single Family Residence
    Built in 1960
    0.3 Acres Lot
    $226,600 Zestimate®
    $85/sqft
    $1,915 Estimated rent

    Home value

    $226,600

    $208,000 - $247,000

    $1,915/mo

    Zestimate® history
    Loading
    Loading...

    Owner options

    List your home for rent

    $1,915/mo

    Rent Zestimate®

    Find your next renter with Zillow Rental Manager. Plus, with online applications, you can quickly screen prospective tenants – for free.

    Learn more

    $1,915/mo

    Rent Zestimate®

    Refinance and save

    $1,651/mo

    Est. payment

    Refinancing to a lower rate could help reduce your monthly payments and save thousands over the life of the loan.

    See today's rates

    $1,651/mo

    Est. payment

    Explore your selling options

    Work with a Zillow partner agent

    Leverage their expertise and Zillow's premium Showcase listings to get your home seen by more buyers.

    Get started

    List with your own agent

    Get your home in front of millions of buyers by listing it on Zillow.

    Learn how to do it

    Sell it yourself

    Take full control of how buyers see your home on Zillow by listing For Sale by Owner (FSBO).

    List your home

    What's special

    Two fireplacesFinished basementIndiana stone exteriorFenced backyardDedicated fenced garden areaStunning oversized sunroomHuge laundry room
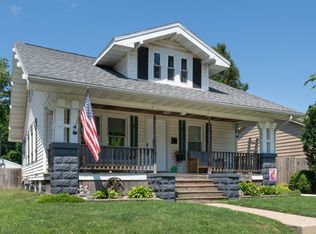
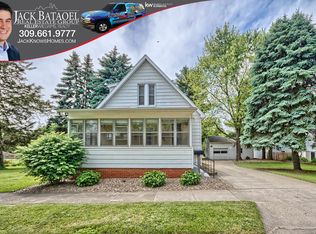
    Immaculately Maintained and Full of Character! This 2 bedroom, 2 bath home is a true standout, beautifully combining timeless charm with thoughtful updates. From the redwood siding and Indiana stone exterior to the inviting covered porch and attached garage, the curb appeal is undeniable. Inside, you will find warmth and character throughout, highlighted by two fireplaces. One is on the main floor with a striking Indiana stone surround and the other is in the finished basement with a gorgeous brick surround and insert, perfect for cozy evenings. The lower level is designed for entertaining with a spacious kitchenette and bar area, complete with a microwave, refrigerator, and plenty of room for gathering. Even better, the pool table will remain with the home, and the basement rail leading downstairs is a special piece of history, salvaged from the original Normal Community High School third floor. The HUGE laundry room adds both functionality and convenience, while the basement offers plenty of charm and space for hosting. This home has been lovingly cared for with updates you will appreciate, including a new roof in 2016, steel soffits and fascia added in 2025, a humidifier in 2023, and a thermostat controlled attic vent fan installed in 2014. The A/C and furnace, from 2005, have been meticulously maintained and are in excellent condition. The home also offers three attic accesses, two with pull down stairs, providing fantastic additional storage. All appliances will remain. One of the true highlights of this property is the stunning, oversized sunroom overlooking Highland Golf Course. Perfect for morning coffee, afternoon reading, or relaxing with friends, it was one of the owner's favorite features of the home. Step outside and you will also find a fenced backyard with two gates, plus a dedicated fenced garden area ready for someone to plant their vegetables next season. The driveway parks four cars with additional off street parking available. With its immaculate upkeep, unique features, historical touches, and unbeatable golf course views, this home is truly one of a kind and ready to welcome its next owner.

    Zillow last checked:

    Listing updated:

    Listed by:

    Ashley Brownfield 309-287-8383,

    RE/MAX Rising

    Bought with:

    Jeff Reedy

    Keller Williams Revolution

    Source: MRED as distributed by MLS GRID,MLS#: 12474861MLS Logo

    Facts & features

    Interior

    Bedrooms & bathrooms
    • Bedrooms: 2
    • Bathrooms: 2
    • Full bathrooms: 2
    Rooms
    • Room types: Workshop, Family Room, Utility Room-Lower Level, Sun Room
    Primary bedroom
    • Features: Flooring (Hardwood)
    • Level: Main
    • Area: 165 Square Feet
    • Dimensions: 11X15
    Bedroom 2
    • Features: Flooring (Hardwood)
    • Level: Main
    • Area: 121 Square Feet
    • Dimensions: 11X11
    Bar entertainment
    • Features: Flooring (Vinyl)
    • Level: Basement
    • Area: 99 Square Feet
    • Dimensions: 9X11
    Dining room
    • Features: Flooring (Hardwood)
    • Level: Main
    • Area: 154 Square Feet
    • Dimensions: 11X14
    Family room
    • Features: Flooring (Hardwood)
    • Level: Main
    • Area: 300 Square Feet
    • Dimensions: 15X20
    Other
    • Features: Flooring (Carpet)
    • Level: Basement
    • Area: 464 Square Feet
    • Dimensions: 16X29
    Kitchen
    • Features: Flooring (Hardwood)
    • Level: Main
    • Area: 168 Square Feet
    • Dimensions: 12X14
    Laundry
    • Features: Flooring (Carpet)
    • Level: Basement
    • Area: 210 Square Feet
    • Dimensions: 14X15
    Sun room
    • Features: Flooring (Other)
    • Level: Main
    • Area: 406 Square Feet
    • Dimensions: 29X14
    Other
    • Features: Flooring (Other)
    • Level: Basement
    • Area: 126 Square Feet
    • Dimensions: 14X9
    Other
    • Features: Flooring (Carpet)
    • Level: Basement
    • Area: 260 Square Feet
    • Dimensions: 20X13
    Heating
    • Natural Gas
    Cooling
    • Central Air
    Appliances
    • Included: Range, Microwave, Dishwasher, Refrigerator, Washer, Dryer, Gas Cooktop
    Features
    • Wet Bar, 1st Floor Bedroom, 1st Floor Full Bath, Open Floorplan, Workshop
    • Flooring: Wood
    • Windows: Drapes
    • Basement: Finished,Full
    • Attic: Pull Down Stair
    • Number of fireplaces: 2
    • Fireplace features: Wood Burning, Insert, Family Room, Basement
    Interior area
    • Total structure area: 2,590
    • Total interior livable area: 2,590 sqft

    Property

    Parking
    • Total spaces: 2
    • Parking features: Concrete, Garage Door Opener, Carport, Yes, Garage Owned, Attached, Enclosed, Owned, Garage
    • Attached garage spaces: 1
    • Has uncovered spaces: Yes
    Accessibility
    • Accessibility features: No Disability Access
    Features
    • Stories: 1
    • Patio & porch: Patio
    • Fencing: Fenced
    Lot
    • Size: 0.3 Acres
    • Dimensions: 87 x 150
    • Features: Landscaped, Mature Trees, Garden
    Details
    • Parcel number: 2109335014
    • Special conditions: None
    • Other equipment: Ceiling Fan(s), Sump Pump

    Construction

    Type & style
    • Home type: SingleFamily
    • Architectural style: Ranch
    • Property subtype: Single Family Residence
    Materials
    • Wood Siding
    • Roof: Asphalt
    Condition
    • New construction: No
    • Year built: 1960

    Utilities & green energy

    • Sewer: Public Sewer
    • Water: Public

    Community & HOA

    Community
    • Features: Curbs, Sidewalks, Street Lights, Street Paved
    • Subdivision: South Hill
    HOA
    • Services included: None
    Location
    • Region: Bloomington

    Financial & listing details

    • Price per square foot: $85/sqft
    • Tax assessed value: $143,643
    • Annual tax amount: $2,990
    • Date on market: 9/18/2025
    • Listing terms: Conventional
    • Ownership: Fee Simple

    Price history

    DateEventPrice
    12/3/2025Sold$219,900-4.3%$85/sqft
    Source: MRED as distributed by MLS GRID #12474861 Report a problem
    11/6/2025Contingent$229,900$89/sqft
    Source: MRED as distributed by MLS GRID #12474861 Report a problem
    10/28/2025Price change$229,900-2.5%$89/sqft
    Source: MRED as distributed by MLS GRID #12474861 Report a problem
    10/10/2025Price change$235,900-1.7%$91/sqft
    Source: MRED as distributed by MLS GRID #12474861 Report a problem
    9/20/2025Price change$239,900-4%$93/sqft
    Source: MRED as distributed by MLS GRID #12474861 Report a problem
    9/18/2025Listed for sale$249,900$96/sqft
    Source: MRED as distributed by MLS GRID #12474861 Report a problem

    Public tax history

    YearProperty taxesTax assessment
    2024$2,990 +8%$47,881 +8.5%
    2023$2,768 -5.9%$44,115 +8.6%
    2022$2,941 +6.8%$40,606 +5.8%
    2021$2,753 $38,398 +3.7%
    2020-- $37,028
    2019-- $37,028
    2018-- $37,028
    2017$2,611 0%$37,028
    2016$2,612 +2.1%$37,028 +1.3%
    2015$2,559 $36,538 +2%
    2014$2,559 +7.5%$35,810
    2013$2,380 -7.7%$35,810 -6%
    2012$2,580 $38,111 -2.2%
    2011$2,580 +0.4%$38,988
    2010$2,571 +0.7%$38,988
    2009$2,554 +5.2%$38,988 +4.7%
    2008$2,428 +1.7%$37,250 +2.5%
    2007$2,387 $36,324 +2.5%
    2006-- $35,429 +2.1%
    2005-- $34,700 +12.7%
    2002-- $30,782 +4.1%
    2001-- $29,564
    Find assessor info on the county website

    Neighborhood: 61701

    Nearby schools

    GreatSchools rating
    Schools provided by the listing agent
    • Elementary: Irving Elementary
    • Middle: Bloomington Jr High School
    • High: Bloomington High School
    • District: 87

    Source: MRED as distributed by MLS GRID. This data may not be complete. We recommend contacting the local school district to confirm school assignments for this home.

    Get pre-qualified for a loan
    At Zillow Home Loans, we can pre-qualify you in as little as 5 minutes with no impact to your credit score.

    An equal housing lender. NMLS #10287.

    Sell for more on Zillow
    Get a Zillow Showcase℠ listing at no additional cost and you could sell for .
    $226,600
    2% more
    +$4,532
    With Zillow Showcase(estimated)
    $231,132