Skip main navigation
Sold for $1,190,000
  • $1,190,000

    1615 Santa Barbara Dr, Dunedin, FL 34698

    3beds
    1,803sqft
    Single Family Residence
    Built in 1952
    9,718 Square Feet Lot
    $1,148,800 Zestimate®
    $660/sqft
    $3,840 Estimated rent

    Home value

    $1,148,800

    $1.03M - $1.28M

    $3,840/mo

    Zestimate® history
    Loading
    Loading...

    Owner options

    List your home for rent

    $3,840/mo

    Rent Zestimate®

    Find your next renter with Zillow Rental Manager. Plus, with online applications, you can quickly screen prospective tenants – for free.

    Learn more

    $3,840/mo

    Rent Zestimate®

    Refinance and save

    $8,184/mo

    Est. payment

    Refinancing to a lower rate could help reduce your monthly payments and save thousands over the life of the loan.

    See today's rates

    $8,184/mo

    Est. payment

    Explore your selling options

    Work with a Zillow partner agent

    Leverage their expertise and Zillow's premium Showcase listings to get your home seen by more buyers.

    Get started

    List with your own agent

    Get your home in front of millions of buyers by listing it on Zillow.

    Learn how to do it

    Sell it yourself

    Take full control of how buyers see your home on Zillow by listing For Sale by Owner (FSBO).

    List your home

    What's special

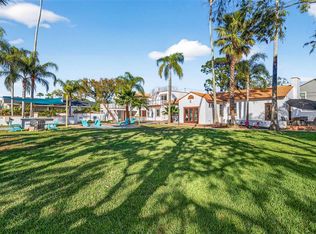
    Impeccable coastal bungalowQuartz countertopsLarge windowsShaded pergolaOutdoor cooking areaSoaring ceilingsWood-burning fireplace
    3/2/0

    Zillow last checked:

    Listing updated:

    Listed by:

    Jake Yencarelli 727-479-8482,

    KELLER WILLIAMS REALTY- PALM H 727-772-0772

    Bought with:

    Tim Malley, 3422617

    MITCHELL DEAN REALTY

    Source: Stellar MLS,MLS#: TB8330600MLS LogoOriginating MLS: Suncoast Tampa

    Facts & features

    Interior

    Bedrooms & bathrooms
    • Bedrooms: 3
    • Bathrooms: 2
    • Full bathrooms: 2
    Primary bedroom
    • Features: Ceiling Fan(s), En Suite Bathroom, Walk-In Closet(s)
    • Level: First
    • Area: 150 Square Feet
    • Dimensions: 10x15
    Bedroom 2
    • Features: Ceiling Fan(s), Built-in Closet
    • Level: First
    • Area: 110 Square Feet
    • Dimensions: 10x11
    Bedroom 3
    • Features: Ceiling Fan(s), Built-in Closet
    • Level: First
    • Area: 135 Square Feet
    • Dimensions: 9x15
    Primary bathroom
    • Features: Dual Sinks, Tub With Shower
    • Level: First
    • Area: 156 Square Feet
    • Dimensions: 13x12
    Bathroom 2
    • Features: Shower No Tub, Linen Closet
    • Level: First
    • Area: 80 Square Feet
    • Dimensions: 10x8
    Dining room
    • Level: First
    • Area: 154 Square Feet
    • Dimensions: 14x11
    Family room
    • Level: First
    • Area: 420 Square Feet
    • Dimensions: 15x28
    Kitchen
    • Features: Bar, Breakfast Bar, Exhaust Fan, Stone Counters
    • Level: First
    Living room
    • Level: First
    • Area: 100 Square Feet
    • Dimensions: 10x10
    Heating
    • Central
    Cooling
    • Central Air
    Appliances
    • Included: Oven, Dishwasher, Disposal, Dryer, Range, Range Hood, Refrigerator, Washer, Wine Refrigerator
    • Laundry: Inside, Laundry Closet
    Features
    • Cathedral Ceiling(s), Ceiling Fan(s), Primary Bedroom Main Floor, Stone Counters, Vaulted Ceiling(s), Walk-In Closet(s)
    • Flooring: Luxury Vinyl
    • Doors: Outdoor Shower, Sliding Doors
    • Windows: Storm Window(s), Hurricane Shutters
    • Has fireplace: Yes
    • Fireplace features: Living Room, Wood Burning
    Interior area
    • Total structure area: 1,803
    • Total interior livable area: 1,803 sqft

    Property

    Parking
    • Total spaces: 2
    • Parking features: Driveway, Golf Cart Parking
    • Attached garage spaces: 1
    • Carport spaces: 1
    • Covered spaces: 2
    • Has uncovered spaces: Yes
    • Details: Garage Dimensions: 18X11
    Features
    • Levels: One
    • Stories: 1
    • Patio & porch: Covered, Front Porch, Patio
    • Exterior features: Irrigation System, Lighting, Outdoor Shower, Rain Gutters
    • Has private pool: Yes
    • Pool features: In Ground
    • Fencing: Wood
    • Has view: Yes
    • View description: Water, Gulf/Ocean - Partial
    • Has water view: Yes
    • Water view: Water,Gulf/Ocean - Partial
    Lot
    • Size: 9,718 Square Feet
    • Dimensions: 80 x 120
    • Features: Flood Insurance Required, FloodZone
    • Residential vegetation: Trees/Landscaped
    Details
    • Additional structures: Cabana
    • Parcel number: 222815233100350180
    • Special conditions: None

    Construction

    Type & style
    • Home type: SingleFamily
    • Architectural style: Bungalow,Coastal
    • Property subtype: Single Family Residence
    Materials
    • Wood Frame
    • Foundation: Crawlspace
    • Roof: Shingle
    Condition
    • New construction: No
    • Year built: 1952

    Utilities & green energy

    • Sewer: Public Sewer
    • Water: Public
    • Utilities for property: BB/HS Internet Available, Cable Available, Electricity Connected, Sewer Connected, Water Connected

    Community & HOA

    Community
    • Pet fee: $0 monthly
    • Subdivision: DUNEDIN ISLES 1
    HOA
    • Has HOA: No
    Location
    • Region: Dunedin

    Financial & listing details

    • Price per square foot: $660/sqft
    • Tax assessed value: $634,614
    • Annual tax amount: $10,849
    • Date on market: 1/9/2025
    • Cumulative days on market: 8 days
    • Listing terms: Cash,Conventional,FHA,VA Loan
    • Ownership: Fee Simple
    • Total actual rent: 0
    • Electric utility on property: Yes
    • Road surface type: Brick

    Price history

    DateEventPrice
    4/14/2025Sold$1,190,000-0.8%$660/sqft
    Source: Stellar MLS #TB8330600 Report a problem
    1/20/2025Pending sale$1,200,000$666/sqft
    Source: Stellar MLS #TB8330600 Report a problem
    1/9/2025Listed for sale$1,200,000+65.5%$666/sqft
    Source: Stellar MLS #TB8330600 Report a problem
    12/16/2024Listing removed$725,000-44.2%$402/sqft
    Source: Stellar MLS #U8132224 Report a problem
    8/28/2024Pending sale$1,300,000$721/sqft
    Source: Stellar MLS #U8248314 Report a problem
    8/22/2024Listed for sale$1,300,000$721/sqft
    Source: Stellar MLS #U8248314 Report a problem
    7/16/2024Listing removed--
    Source: Stellar MLS #U8248314 Report a problem
    6/27/2024Listed for sale$1,300,000+79.3%$721/sqft
    Source: Stellar MLS #U8248314 Report a problem
    12/16/2023Listing removed--
    Source: Stellar MLS #U8132224 Report a problem
    3/13/2023Listing removed$725,000+1.8%$402/sqft
    Source: Stellar MLS #U8132224 Report a problem
    12/16/2021Sold$712,000-1.8%$395/sqft
    Source: Public Record Report a problem
    10/27/2021Pending sale$725,000$402/sqft
    Source: Stellar MLS #U8132224 Report a problem
    10/27/2021Listed for sale$725,000$402/sqft
    Source: Stellar MLS #U8132224 Report a problem
    10/23/2021Pending sale$725,000$402/sqft
    Source: Stellar MLS #U8132224 Report a problem
    10/14/2021Listed for sale$725,000-3.3%$402/sqft
    Source: Stellar MLS #U8132224 Report a problem
    9/1/2021Listing removed--
    Source: Stellar MLS #U8132224 Report a problem
    8/18/2021Listed for sale$749,900+50.3%$416/sqft
    Source: Stellar MLS #U8132224 Report a problem
    3/24/2021Listing removed--
    Source: Owner Report a problem
    1/21/2020Listing removed$2,700$1/sqft
    Source: Owner Report a problem
    1/17/2020Listed for rent$2,700+8%$1/sqft
    Source: Owner Report a problem
    4/10/2018Listing removed$499,000$277/sqft
    Source: RENAISSANCE REAL ESTATE #U7837254 Report a problem
    12/15/2017Listing removed$2,500$1/sqft
    Source: RENAISSANCE REAL ESTATE #U7837255 Report a problem
    12/8/2017Listed for rent$2,500$1/sqft
    Source: RENAISSANCE REAL ESTATE #U7837255 Report a problem
    11/4/2017Listing removed$2,500$1/sqft
    Source: RENAISSANCE REAL ESTATE #U7837255 Report a problem
    11/3/2017Listed for rent$2,500$1/sqft
    Source: RENAISSANCE REAL ESTATE #U7837255 Report a problem
    11/2/2017Listed for sale$499,000+103.7%$277/sqft
    Source: RENAISSANCE REAL ESTATE #U7837254 Report a problem
    9/2/2014Sold$245,000-7.5%$136/sqft
    Source: Stellar MLS #U7701720 Report a problem
    10/21/2002Sold$265,000+51.4%$147/sqft
    Source: Public Record Report a problem
    3/19/1999Sold$175,000$97/sqft
    Source: Public Record Report a problem

    Public tax history

    YearProperty taxesTax assessment
    2024$10,028 -7.6%$634,614 +2.5%
    2023$10,849 +8%$619,041 +8.8%
    2022$10,042 +163.9%$569,228 +130.3%
    2021$3,805 +0.2%$247,134 +1.4%
    2020$3,796 +1.8%$243,722 +2.3%
    2019$3,729 $238,242 +1.9%
    2018$3,729 +1.4%$233,800 +2.1%
    2017$3,678 +1.7%$228,991 +2.1%
    2016$3,616 -1.6%$224,281 +0.7%
    2015$3,675 -13.3%$222,722 +4.2%
    2014$4,241 +7.5%$213,761 +8.8%
    2013$3,945 +36.8%$196,530 +5.7%
    2012$2,885 $185,866 +3%
    2011-- $180,452 +1.5%
    2010-- $177,785 -18.3%
    2009-- $217,592 +0.1%
    2008$3,414 $217,375 +3%
    2007-- $211,044 -20.1%
    2005-- $264,200 +36.1%
    2004$3,660 -11.1%$194,100 -9.4%
    2003$4,117 +25.5%$214,200 +15.5%
    2002$3,281 $185,400 +22.7%
    2001$3,281 +4.3%$151,100 +3.8%
    2000$3,146 $145,600
    Find assessor info on the county website

    Neighborhood: 34698

    Nearby schools

    GreatSchools rating
    Schools provided by the listing agent
    • Elementary: San Jose Elementary-PN
    • Middle: Palm Harbor Middle-PN
    • High: Dunedin High-PN

    Source: Stellar MLS. This data may not be complete. We recommend contacting the local school district to confirm school assignments for this home.

    Get a cash offer in 3 minutes
    Find out how much your home could sell for in as little as 3 minutes with a no-obligation cash offer.
    Estimated market value
    $1,148,800
    Get a cash offer in 3 minutes
    Find out how much your home could sell for in as little as 3 minutes with a no-obligation cash offer.
    Estimated market value
    $1,148,800