Skip main navigation
Sold for $685,000
  • $685,000

    1615 Secrest Street, Golden, CO 80401

    3beds
    1,828sqft
    Duplex
    Built in 1984
    3,964 Square Feet Lot
    $671,900 Zestimate®
    $375/sqft
    $3,181 Estimated rent

    Home value

    $671,900

    Estimated sales range

    Not available

    $3,181/mo

    Zestimate® history
    Loading
    Loading...

    Owner options

    List your home for rent

    $3,181/mo

    Rent Zestimate®

    Find your next renter with Zillow Rental Manager. Plus, with online applications, you can quickly screen prospective tenants – for free.

    Learn more

    $3,181/mo

    Rent Zestimate®

    Refinance and save

    $3,954/mo

    Est. payment

    Refinancing to a lower rate could help reduce your monthly payments and save thousands over the life of the loan.

    See today's rates

    $3,954/mo

    Est. payment

    Explore your selling options

    Work with a Zillow partner agent

    Leverage their expertise and Zillow's premium Showcase listings to get your home seen by more buyers.

    Get started

    List with your own agent

    Get your home in front of millions of buyers by listing it on Zillow.

    Learn how to do it

    Sell it yourself

    Take full control of how buyers see your home on Zillow by listing For Sale by Owner (FSBO).

    List your home

    What's special

    Mountain viewsMature treesCorner lotEntertaining friendsExtra-wide drivewayAdditional flex spaceOff-street parking spaces
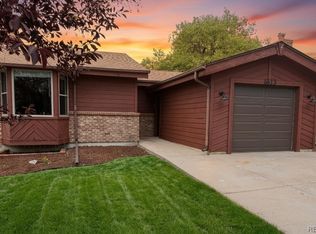

    Here are the fantastic mountain views you’ve been waiting for! This lovely home sits on top of the South Table Mesa and offers views in all directions. With the huge wood and stamped concrete deck area, you’ll love hanging out in your yard, whether you’re relaxing around the firepit or entertaining friends. There’s plenty of room for your grilling gear and party chairs – perfect for firing up the grill and showing off your BBQ skills! The unobstructed views of Lookout Mountain and the foothills are majestic, giving you a sense of calm and peace, and the South Table Mesa trailhead is just steps away for whenever you’re in the mood to get out for a hike, run, or ride. Newer wood floors on your main level make upkeep a breeze, while the charming, well-designed kitchen features stainless steel appliances and a dining area that draws you effortlessly towards your outdoor space and those amazing views. You’ll love the second living space in the lower level with its large family room and bedroom with an en suite bathroom. Additional flex space next to the family room can be used as your workout space or next home office. This quiet neighborhood is conveniently located close to downtown Golden and the Colorado School of Mines, making it an easy commute to work or school. You’ll also enjoy the many shops and restaurants that are within walking distance. The home is energy efficient with low utilities. It’s situated on a corner lot with mature trees, and the front and side yards are xeriscaped so you have minimal maintenance. This attached home has no HOA and shares only one wall with your fantastic and friendly neighbor. Both units have separate roofs, which makes your life easy. In addition to the garage, the home also features an extra-wide driveway, offering two additional off-street parking spaces.

    Zillow last checked:

    Listing updated:

    Listed by:

    Mary Barela-Cordova 303-931-5871 mary.bcrealty@comcast.net,

    BC Realty LLC

    Bought with:

    Andy Verleger, 40046299

    WestBound Realty, LLC

    Ben Malone, 100050221

    WestBound Realty, LLC

    Source: REcolorado as distributed by MLS GRID,MLS#: 6911416MLS Logo

    Facts & features

    Interior

    Bedrooms & bathrooms
    • Bedrooms: 3
    • Bathrooms: 2
    • Full bathrooms: 1
    • 3/4 bathrooms: 1
    • Main level bathrooms: 1
    • Main level bedrooms: 2
    Primary bedroom
    • Level: Main
    • Area: 185.15 Square Feet
    • Dimensions: 11.5 x 16.1
    Bedroom
    • Level: Main
    • Area: 118 Square Feet
    • Dimensions: 10 x 11.8
    Bedroom
    • Level: Basement
    • Area: 130 Square Feet
    • Dimensions: 13 x 10
    Bathroom
    • Level: Main
    • Area: 89.44 Square Feet
    • Dimensions: 10.4 x 8.6
    Bathroom
    • Level: Basement
    • Area: 95.7 Square Feet
    • Dimensions: 8.7 x 11
    Bonus room
    • Level: Basement
    • Area: 130 Square Feet
    • Dimensions: 13 x 10
    Dining room
    • Level: Main
    • Area: 72 Square Feet
    • Dimensions: 9 x 8
    Family room
    • Level: Basement
    • Area: 374 Square Feet
    • Dimensions: 17 x 22
    Kitchen
    • Level: Main
    • Area: 85.5 Square Feet
    • Dimensions: 9 x 9.5
    Laundry
    • Level: Basement
    • Area: 208 Square Feet
    • Dimensions: 13 x 16
    Living room
    • Level: Main
    • Area: 300 Square Feet
    • Dimensions: 20 x 15
    Heating
    • Baseboard, Electric
    Cooling
    • Air Conditioning-Room
    Appliances
    • Included: Dishwasher, Dryer, Microwave, Oven, Refrigerator, Washer
    • Laundry: In Unit
    Features
    • Flooring: Tile, Wood
    • Windows: Window Coverings
    • Basement: Finished,Full
    • Common walls with other units/homes: 1 Common Wall
    Interior area
    • Total structure area: 1,828
    • Total interior livable area: 1,828 sqft
    • Finished area above ground: 920
    • Finished area below ground: 780

    Property

    Parking
    • Total spaces: 3
    • Parking features: Garage - Attached
    • Attached garage spaces: 1
    • Details: Off Street Spaces: 2
    Features
    • Levels: One
    • Stories: 1
    • Patio & porch: Deck, Front Porch, Patio
    • Fencing: Full
    • Has view: Yes
    • View description: Mountain(s)
    Lot
    • Size: 3,964 sqft
    • Features: Corner Lot, Sloped
    Details
    • Parcel number: 176398
    • Zoning: residential
    • Special conditions: Standard

    Construction

    Type & style
    • Home type: SingleFamily
    • Property subtype: Duplex
    • Attached to another structure: Yes
    Materials
    • Frame, Wood Siding
    • Roof: Composition
    Condition
    • Year built: 1984

    Utilities & green energy

    • Sewer: Public Sewer

    Community & neighborhood

    Location
    • Region: Golden
    • Subdivision: Southridge

    Other

    Other facts
    • Listing terms: Cash,Conventional,FHA,VA Loan
    • Ownership: Individual
    • Road surface type: Paved

    Price history

    DateEventPrice
    9/5/2025Sold$685,000-1.4%$375/sqft
    Source: REcolorado as distributed by MLS GRID #6911416 Report a problem
    8/4/2025Pending sale$695,000$380/sqft
    Source: REcolorado as distributed by MLS GRID #6911416 Report a problem
    7/24/2025Listed for sale$695,000+80.5%$380/sqft
    Source: REcolorado as distributed by MLS GRID #6911416 Report a problem
    4/21/2024Listing removed--
    Source: Zillow Rentals Report a problem
    4/12/2024Listed for rent$3,500+16.7%$2/sqft
    Source: Zillow Rentals Report a problem
    9/21/2022Listing removed--
    Source: Zillow Rental Manager Report a problem
    8/29/2022Price change$3,000-7.7%$2/sqft
    Source: Zillow Rental Manager Report a problem
    8/18/2022Listed for rent$3,250+8.3%$2/sqft
    Source: Zillow Rental Manager Report a problem
    7/16/2022Listing removed--
    Source: Zillow Rental Manager Report a problem
    7/7/2022Listed for rent$3,000$2/sqft
    Source: Zillow Rental Manager Report a problem
    7/22/2021Listing removed--
    Source: Zillow Rental Manager Report a problem
    7/16/2021Listed for rent$3,000$2/sqft
    Source: Zillow Rental Manager Report a problem
    7/12/2017Sold$385,000$211/sqft
    Source: Public Record Report a problem

    Public tax history

    YearProperty taxesTax assessment
    2025$2,695 0%$33,893 +14.2%
    2024$2,696 +17.8%$29,675
    2023$2,289 -1.6%$29,675 +12.1%
    2022$2,326 -3.6%$26,481 -2.8%
    2021$2,413 $27,243 -4.1%
    2020$2,413 +1.4%$28,398
    2019$2,378 +61.3%$28,398 +66.2%
    2018$1,475 $17,085
    2017$1,475 -1.6%$17,085 -3.5%
    2016$1,498 $17,699
    2015$1,498 +18.2%$17,699 +24.3%
    2014$1,268 +2.1%$14,240
    2013$1,242 +2.2%$14,240 +0.8%
    2012$1,215 -2.7%$14,124
    2011$1,249 +0%$14,124 -3.4%
    2010$1,249 +4%$14,620
    2009$1,200 +0.2%$14,620 +4.2%
    2008$1,198 -2.1%$14,030
    2007$1,224 0%$14,030 -1.1%
    2006$1,224 -8.8%$14,180 -6.6%
    2005$1,343 +9.6%$15,190
    2004$1,225 +14.7%$15,190
    2003$1,068 +1.6%$15,190 +16.4%
    2002$1,051 -4.9%$13,050 +4.6%
    2001$1,105 -1%$12,480
    2000$1,116 $12,480

    Find assessor info on the county website

    Neighborhood: 80401

    Nearby schools

    GreatSchools rating
    Schools provided by the listing agent
    • Elementary: Shelton
    • Middle: Bell
    • High: Golden
    • District: Jefferson County R-1

    Source: REcolorado as distributed by MLS GRID. This data may not be complete. We recommend contacting the local school district to confirm school assignments for this home.

    Get a cash offer in 3 minutes
    Find out how much your home could sell for in as little as 3 minutes with a no-obligation cash offer.
    Estimated market value
    $671,900
    Get a cash offer in 3 minutes
    Find out how much your home could sell for in as little as 3 minutes with a no-obligation cash offer.
    Estimated market value
    $671,900