Skip main navigation
Pending
  • $236,000

    1615 Shawnee Blvd, Tyler, TX 75702

    3beds
    1,342sqft
    : 
    Loading
    Get pre-qualified
    Single Family Residence
    Built in 2026
    6,534 Square Feet Lot
    $235,200 Zestimate®
    $176/sqft
    $-- HOA

    What's special

    Spacious lotHigh ceilingsStainless steel appliancesDurable wood-look flooringReal curb appealLong drivewayWalk-in closets
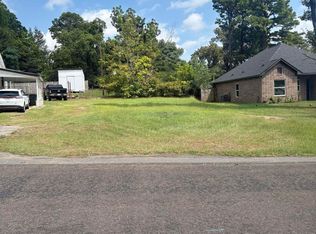
    This one right here is a showstopper. Brand new construction with a clean, modern design, sitting on a spacious lot with a long driveway and real curb appeal. Step inside and you’re welcomed by an open-concept layout with high ceilings and wood beam accents that immediately elevate the space. The living area flows seamlessly into the kitchen, featuring custom cabinetry, a designer backsplash, stainless steel appliances, and an oversized island with a built-in sink and dishwasher, perfect for both everyday living and entertaining. The bedrooms are well-sized with walk-in closets, offering comfort and functionality throughout. The primary suite provides a private retreat with a clean, modern bathroom and quality finishes that feel both fresh and timeless. Durable wood-look flooring runs through the main areas, tying everything together with a warm and cohesive feel. Natural light fills the home through large windows, giving every room an open and inviting atmosphere. The layout is thoughtfully designed to balance open living with privacy where it matters most. Outside, you’ve got a fully fenced backyard with room to truly enjoy your space, whether it’s for entertaining, relaxing, or future additions. Offering the kind of space you don’t always find in new construction, this home stands out the moment you see it and only gets better once you’re inside. Schedule your private showing today to experience it in person!
    80 days
    |
    103
    |
    3
    |

    Zillow last checked:

    Listing updated:

    Listed by:

    Jocole Doddy 903-343-6235,

    The Doddy Realty LLC

    Source: GTARMLS,MLS#: 26005442MLS Logo

      Facts & features

      Interior

      Bedrooms & bathrooms
      • Bedrooms: 3
      • Bathrooms: 2
      • Full bathrooms: 2
      Rooms
      • Room types: Utility Room, 1 Living Area
      Bedroom
      • Features: Walk-In Closet(s)
      Bathroom
      • Features: Shower/Tub, Walk-In Closet(s), Vinyl Tile
      Kitchen
      • Features: Kitchen/Eating Combo
      Heating
      • Central/Electric
      Cooling
      • Central Electric, Attic Fan, Ceiling Fan(s), Exhaust Fan
      Appliances
      • Included: Range/Oven-Electric, Dishwasher, Disposal, Microwave, Electric Water Heater
      Features
      • Ceiling Fan(s), Pantry
      • Flooring: Vinyl Plank
      • Has fireplace: No
      • Fireplace features: None
      Interior area
      • Total structure area: 1,342
      • Total interior livable area: 1,342 sqft

      Property

      Parking
      • Parking features: Open
      • Has uncovered spaces: Yes
      Features
      • Levels: One
      • Stories: 1
      • Patio & porch: Porch
      • Pool features: None
      • Fencing: Wood
      Lot
      • Size: 6,534 Square Feet
      • Features: Subdivision Lot, Rectangular Lot
      Details
      • Additional structures: None
      • Parcel number: 150000070300002010
      • Special conditions: None,As-Is Condition @ Closing

      Construction

      Type & style
      • Home type: SingleFamily
      • Architectural style: Contemporary
      • Property subtype: Single Family Residence
      Materials
      • Brick Veneer, Wood Frame, Wood Based Siding
      • Foundation: Slab
      • Roof: Composition
      Condition
      • New Construction
      • New construction: Yes
      • Year built: 2026

      Utilities & green energy

      • Sewer: Public Sewer
      • Water: Public, Company: City

      Community & HOA

      Community
      • Security: Smoke Detector(s)
      • Subdivision: LAKE PARK HEIGHTS
      HOA
      • Has HOA: No
      Location
      • Region: Tyler

      Financial & listing details

      • Price per square foot: $176/sqft
      • Tax assessed value: $17,495
      • Annual tax amount: $302
      • Date on market: 4/17/2026
      • Listing terms: Conventional,FHA,VA Loan,Cash
      • Road surface type: All Weather Surface

        Estimated market value

        $235,200

        $223,000 - $247,000

        $1,858/mo

        Price history

        DateEventPrice
        6/18/2026Pending sale$236,000$176/sqft
        Source: NTREIS #21261634 Report a problem
        6/11/2026Contingent$236,000$176/sqft
        Source: NTREIS #21261634 Report a problem
        6/11/2026Pending sale$236,000$176/sqft
        Source: GTARMLS #26005442 Report a problem
        4/17/2026Listed for sale$236,000+574.3%$176/sqft
        Source: GTARMLS #26005442 Report a problem
        1/9/2026Sold--
        Source: NTREIS #21115606 Report a problem
        12/30/2025Pending sale$35,000$26/sqft
        Source: NTREIS #21115606 Report a problem
        11/19/2025Listed for sale$35,000$26/sqft
        Source: NTREIS #21115606 Report a problem

        Public tax history

        YearProperty taxesTax assessment
        2024$298 -2.4%$17,495
        2023$305 +87.1%$17,495 +110.4%
        2022$163 $8,317

        Find assessor info on the county website

        Monthly payment

        Est. payment

        Payment breakdown

        Explore the cost of this home by adjusting the details. Changes won't be saved.
        All calculations are estimates and provided by Zillow, Inc. for informational purposes only. Actual amounts may vary.
        HOA fees may include property taxes on listings classified as Co-Ops. Contact the listing agent and/or owner for fee details.
        Mortgage interest rates are dependent on a number of factors, including credit score, down payment, and repayment length. Interest rate data provided by Zillow Group Marketplace, Inc. as of 1/1/1970 from various mortgage lenders with which we have lead or other similar arrangements; the Estimated Payment is an average of those rates.
        See how much you could borrow to make a competitive offer.

        Climate risks

        Neighborhood: 75702

        Getting around

        49 / 100
        Car-Dependent
        33 / 100
        Somewhat Bikeable

        Nearby schools

        GreatSchools rating
        Schools provided by the listing agent
        • Elementary: Bell
        • Middle: Boulter
        • High: Tyler Legacy

        Source: GTARMLS. This data may not be complete. We recommend contacting the local school district to confirm school assignments for this home.

        A local agent can set up tours, give advice and negotiate with sellers.

        Browse local experts

        Similar homes

        Skip to the end of the carouselSkip to the beginning of the carousel