Skip main navigation
Closed
Street View
  • $580,800

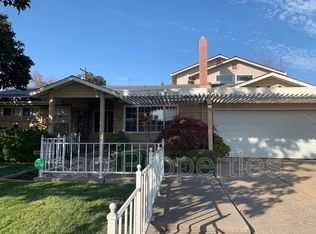
    1615 Sheridan Way, Stockton, CA 95207

    4beds
    2,957sqft
    Single Family Residence
    Built in 1953
    7,370 Square Feet Lot
    $580,800 Zestimate®
    $196/sqft
    $3,159 Estimated rent

    Home value

    $580,800

    $529,000 - $639,000

    $3,159/mo

    Zestimate® history
    Loading
    Loading...

    Owner options

    List your home for rent

    $3,159/mo

    Rent Zestimate®

    Find your next renter with Zillow Rental Manager. Plus, with online applications, you can quickly screen prospective tenants – for free.

    Learn more

    $3,159/mo

    Rent Zestimate®

    Refinance and save

    $4,124/mo

    Est. payment

    Refinancing to a lower rate could help reduce your monthly payments and save thousands over the life of the loan.

    See today's rates

    $4,124/mo

    Est. payment

    Explore your selling options

    Work with a Zillow partner agent

    Leverage their expertise and Zillow's premium Showcase listings to get your home seen by more buyers.

    Get started

    List with your own agent

    Get your home in front of millions of buyers by listing it on Zillow.

    Learn how to do it

    Sell it yourself

    Take full control of how buyers see your home on Zillow by listing For Sale by Owner (FSBO).

    List your home

    What's special

    AMAZINGLY VERSATILE HOME ! Talented owner has expanded/remodeled substantially - Any of 3 BRs could be master. Fabulous location - Lincoln Schools & near Linc. Center shopping. Great fam rm/kitchen combo w/ hi ceiling and clerestory windows that flood w/ natural light. Can be 3 BR w/ amazing upstairs office (or rumpus room) complete w/ its own bath and balcony.. so if your buyer works from home, this fits the bill ! Just some of the extras: skylights, jacuzzi-type tub, high ceilings, STORAGE everywhere, Murphy bed, solar system, tankless water heaters.. Be sure to show this to your buyers who appreciate quality workmanship, ingenuity, and who need lots of rooms for family members or a variety of uses.

    This property is not currently displayed as for sale or rent on Zillow. This may be different from what's on other websites or public sources.
    Zillow last checked:

    Listing updated:

    Listed by:

    Carl Isaacs,

    Carl Isaacs, Realtor

    Bought with:

    David Gunn, DRE #01848912

    Gunn Realty

    Source: MetroList Services of CA,MLS#: 20070580Originating MLS: MetroList Services, Inc.

    Facts & features

    Interior

    Bedrooms & bathrooms
    • Bedrooms: 4
    • Bathrooms: 4
    • Full bathrooms: 3
    • Partial bathrooms: 1
    Rooms
    • Room types: Bathroom, Office, Downstairs Bedroom
    Dining room
    • Features: Breakfast Nook, Dining/Family Combo
    Heating
    • Central, Fireplace Insert
    Cooling
    • Ceiling Fan(s), Central Air
    Appliances
    • Included: Built-In Electric Oven, Dishwasher, Disposal, Electric Cooktop, Tankless Water Heater, Washer/Dryer
    • Laundry: Inside
    Features
    • Flooring: Carpet, Linoleum/Vinyl
    • Number of fireplaces: 2
    • Fireplace features: Family Room, Insert, Living Room
    Interior area
    • Total structure area: 0
    • Total interior livable area: 2,957 sqft

    Property

    Parking
    • Total spaces: 2
    • Parking features: Garage Door Opener
    • Garage spaces: 2
    Features
    • Exterior features: Balcony
    Lot
    • Size: 7,370 Square Feet
    • Features: Auto Sprinkler F&R, Shape Regular, Street Lights
    Details
    • Zoning: R1
    • Special conditions: Subject to Lender Confirmation

    Construction

    Type & style
    • Home type: SingleFamily
    • Architectural style: Ranch
    • Property subtype: Single Family Residence
    Materials
    • Frame, Stucco
    • Foundation: Combination, Raised
    • Roof: Composition,Flat
    Condition
    • Year built: 1953

    Utilities & green energy

    • Electric: 220 Volts in Laundry
    • Water: Public
    • Utilities for property: Public, Sewer In & Connected

    Community & HOA

    HOA
    • Has HOA: Yes
    • Services included: Management, Common Areas, Pool
    • HOA fee: $220 annually
    Location
    • Region: Stockton

    Financial & listing details

    • Price per square foot: $196/sqft
    • Date on market: 9/19/2026

    Price history

    DateEventPrice
    1/8/2021Sold$460,000$156/sqft
    Source: MetroList Services of CA #20070580 Report a problem

    Public tax history

    Tax history is unavailable.

    Neighborhood: 95207

    Nearby schools

    GreatSchools rating
    Get a cash offer in 3 minutes
    Find out how much your home could sell for in as little as 3 minutes with a no-obligation cash offer.
    Estimated market value
    $580,800
    Get a cash offer in 3 minutes
    Find out how much your home could sell for in as little as 3 minutes with a no-obligation cash offer.
    Estimated market value
    $580,800