Applications and Viewing Requests accepted from OUR KENMORE WEBSITE ONLY:
2 Bedroom, 1 Bath Home in Central Richland
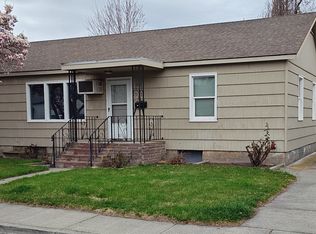
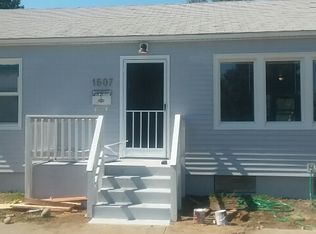
This charming 2-bedroom, 1 bathroom house in Central Richland has a relaxed an approachable feel you will love. The home offers an plenty of cabinet & counterspace, stainless steel appliances, and laundry hookups. The primary bedroom has 2 closets for extra storage, and a utility room and storage room or office off the dining area for extra space & comfort. The yard is easy to enjoy while offering a spacious storage shed, fully fenced back yard, 2-car detached garage, and extra parking.
Interior:
* 2 Bedrooms
* 1 Bathroom
* 1,061 sqft
* Stainless Steel appliances
* Tub/Shower Combo
* Extra storage
* Washer/Dryer hookups
* Central Heating & Air
Exterior:
* 2-Car detached garage
* Storage shed
* Fully fenced back yard
* Large concrete patio
Additional Information:
* 12 Month Lease Term
* 1 Dog Allowed upon Approval and Fees/Rent
Deposit & Fees Include:
$1336.00 Refundable Deposit
$269.00 Non-Refundable Admin Fee
$190.00 Carpet Care Fee (Assessed at Move-out)
Due upon approval and lease execution
Please Note: Availability, rates, and details are subject to change
This property is professionally managed by Kenmore Team Property Management
We are an equal housing opportunity provider.
House for rent
$1,795/moFees may apply
1615 Stevens Dr, Richland, WA 99354
2beds
1,061sqft
Price may not include required fees and charges. Learn more|
Single family residence
Available now
Dogs OK
Washer dryer hookup laundry
What's special
Extra storageCentral heating and airStainless steel appliancesStorage shed
- 15 days |
- -- |
- -- |
Zillow last checked:
Listing updated:
Travel times

Let’s turn your rent into credit progress
Build credit history with every on-time payment and get credit for the payment you’re already making.
Facts & features
Interior
Bedrooms & bathrooms
- Bedrooms: 2
- Bathrooms: 1
- Full bathrooms: 1
Appliances
- Included: Microwave Oven, Range, Refrigerator
- Laundry: Washer Dryer Hookup
Interior area
- Total interior livable area: 1,061 sqft
Property
Parking
- Details: Contact manager
Features
- Exterior features: Washer Dryer Hookup
Details
- Parcel number: 103981020738020
Construction
Type & style
- Home type: SingleFamily
- Property subtype: Single Family Residence
Community & HOA
Location
- Region: Richland
Financial & listing details
- Lease term: Contact For Details
Nearby apartments for rent


Price history
| Date | Event | Price |
|---|---|---|
| 8/7/2026 | Price change | $1,795-5.3%$2/sqft |
Source: Zillow Rentals Report a problem | ||
| 7/31/2026 | Listed for rent | $1,895+5.3%$2/sqft |
Source: Zillow Rentals Report a problem | ||
| 3/3/2025 | Listing removed | $1,800$2/sqft |
Source: Zillow Rentals Report a problem | ||
| 2/23/2025 | Price change | $1,800-10%$2/sqft |
Source: Zillow Rentals Report a problem | ||
| 2/17/2025 | Listed for rent | $2,000$2/sqft |
Source: Zillow Rentals Report a problem | ||
| 8/17/2021 | Sold | $246,000-3.5%$232/sqft |
Source:  PACMLS #254828 Report a problem PACMLS #254828 Report a problem | ||
| 7/11/2021 | Pending sale | $254,900$240/sqft |
Source: PACMLS #254828 Report a problem | ||
| 7/7/2021 | Listed for sale | $254,900+97.6%$240/sqft |
Source: PACMLS #254828 Report a problem | ||
| 5/8/2015 | Sold | $129,000$122/sqft |
Source: PACMLS #204405 Report a problem | ||
| 4/16/2015 | Pending sale | $129,000$122/sqft |
Source: RE/MAX PROFESSIONALS #204405 Report a problem | ||
| 3/24/2015 | Listed for sale | $129,000$122/sqft |
Source: RE/MAX PROFESSIONALS #204405 Report a problem | ||
Neighborhood: 99354
Nearby schools
GreatSchools rating
- 5/10Jason Lee Elementary SchoolGrades: PK-5Distance: 0.4 mi
- 4/10Chief Joseph Middle SchoolGrades: 6-8Distance: 0.2 mi
- 8/10Richland High SchoolGrades: 9-12Distance: 1.1 mi