Skip main navigation
Closed
  • $663,000

    1615 Stratford Ave, Nashville, TN 37216

    4beds
    2,404sqft
    Single Family Residence, Residential
    Built in 1955
    0.33 Acres Lot
    $737,000 Zestimate®
    $276/sqft
    $4,918 Estimated rent

    Home value

    $737,000

    $685,000 - $796,000

    $4,918/mo

    Zestimate® history
    Loading
    Loading...

    Owner options

    List your home for rent

    $4,918/mo

    Rent Zestimate®

    Find your next renter with Zillow Rental Manager. Plus, with online applications, you can quickly screen prospective tenants – for free.

    Learn more

    $4,918/mo

    Rent Zestimate®

    Refinance and save

    $3,869/mo

    Est. payment

    Refinancing to a lower rate could help reduce your monthly payments and save thousands over the life of the loan.

    See today's rates

    $3,869/mo

    Est. payment

    Explore your selling options

    Work with a Zillow partner agent

    Leverage their expertise and Zillow's premium Showcase listings to get your home seen by more buyers.

    Get started

    List with your own agent

    Get your home in front of millions of buyers by listing it on Zillow.

    Learn how to do it

    Sell it yourself

    Take full control of how buyers see your home on Zillow by listing For Sale by Owner (FSBO).

    List your home

    What's special

    Refinished hardwood floorsWalk-in closetSpacious mid-century brick homeFresh paint throughoutNew hvacDining areaPrivate tile bath
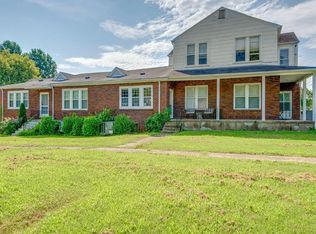
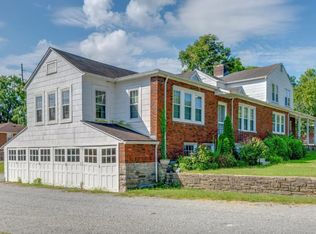
    Appraised FHA $670,000. Also known as 1603 Stratford, this spacious mid-century brick home has been remodeled top to bottom, with new replacement windows and doors and fresh paint throughout, new HVAC, refinished hardwood floors, updated plumbing and fixtures, and a new concrete drive. The airy floor plan features an open living and dining area and a kitchen with new stainless appliances and double ovens. The spacious primary suite has a private tile bath and walk-in closet. There are two utility rooms, one on each floor, a second kitchen, a downstairs for entertaining, extra storage, and a basement garage.

    Zillow last checked:

    Listing updated:

    Listed by:

    Karen Hoff, Broker, CRS, e-PRO 615-500-4631,

    Historic & Distinctive Homes, LLC

    Bought with:

    Jennifer Tieche, 332206

    simpliHOM

    Source: RealTracs MLS as distributed by MLS GRID,MLS#: 2618294MLS Logo

    Facts & features

    Interior

    Bedrooms & bathrooms
    • Bedrooms: 4
    • Bathrooms: 3
    • Full bathrooms: 3
    • Main level bedrooms: 3
    Bedroom 1
    • Area: 260 Square Feet
    • Dimensions: 20x13
    Bedroom 2
    • Area: 168 Square Feet
    • Dimensions: 14x12
    Bedroom 3
    • Area: 120 Square Feet
    • Dimensions: 12x10
    Bedroom 4
    • Area: 288 Square Feet
    • Dimensions: 12x24
    Kitchen
    • Area: 228 Square Feet
    • Dimensions: 12x19
    Living room
    • Area: 221 Square Feet
    • Dimensions: 13x17
    Heating
    • Central, Electric
    Cooling
    • Central Air, Electric
    Appliances
    • Included: Dishwasher, Microwave, Refrigerator, Double Oven, Electric Oven, Electric Range
    Features
    • Ceiling Fan(s), In-Law Floorplan, Redecorated, Walk-In Closet(s)
    • Flooring: Wood, Tile
    • Has basement: Yes
    • Has fireplace: No
    Interior area
    • Total structure area: 2,404
    • Total interior livable area: 2,404 sqft
    • Finished area above ground: 1,504
    • Finished area below ground: 900

    Property

    Parking
    • Total spaces: 5
    • Parking features: Basement, Concrete
    • Attached garage spaces: 1
    • Uncovered spaces: 4
    Features
    • Levels: Two
    • Stories: 1
    • Patio & porch: Patio, Covered
    • Fencing: Back Yard
    Lot
    • Size: 0.33 Acres
    • Dimensions: 75 x 200
    • Features: Rolling Slope
    Details
    • Parcel number: 07204011800
    • Special conditions: Standard

    Construction

    Type & style
    • Home type: SingleFamily
    • Architectural style: Ranch
    • Property subtype: Single Family Residence, Residential
    Materials
    • Brick
    • Roof: Asphalt
    Condition
    • New construction: No
    • Year built: 1955

    Utilities & green energy

    • Sewer: Public Sewer
    • Water: Public
    • Utilities for property: Electricity Available, Water Available

    Community & HOA

    Community
    • Security: Smoke Detector(s)
    • Subdivision: Inglewood Terrace
    HOA
    • Has HOA: No
    Location
    • Region: Nashville

    Financial & listing details

    • Price per square foot: $276/sqft
    • Tax assessed value: $665,000
    • Annual tax amount: $3,275
    • Date on market: 2/10/2024
    • Electric utility on property: Yes

    Price history

    DateEventPrice
    3/19/2024Sold$663,000-1%$276/sqft
    Source: RealTracs MLS as distributed by MLS GRID #2618294 Report a problem
    2/18/2024Contingent$669,900$279/sqft
    Source: RealTracs MLS as distributed by MLS GRID #2618294 Report a problem
    2/10/2024Listed for sale$669,900$279/sqft
    Source: RealTracs MLS as distributed by MLS GRID #2618294 Report a problem
    2/10/2024Listing removed--
    Source: RealTracs MLS as distributed by MLS GRID #2606415 Report a problem
    1/18/2024Listed for sale$669,900$279/sqft
    Source: RealTracs MLS as distributed by MLS GRID #2606415 Report a problem
    1/12/2024Contingent$669,900$279/sqft
    Source: RealTracs MLS as distributed by MLS GRID #2606415 Report a problem
    1/5/2024Listed for sale$669,900$279/sqft
    Source: RealTracs MLS as distributed by MLS GRID #2606415 Report a problem
    12/7/2023Listing removed--
    Source: RealTracs MLS as distributed by MLS GRID #2593281 Report a problem
    11/20/2023Price change$669,900-1.5%$279/sqft
    Source: RealTracs MLS as distributed by MLS GRID #2593281 Report a problem
    11/1/2023Price change$679,900-1.4%$283/sqft
    Source: RealTracs MLS as distributed by MLS GRID #2578594 Report a problem
    10/19/2023Price change$689,900-1.4%$287/sqft
    Source: RealTracs MLS as distributed by MLS GRID #2578594 Report a problem
    10/7/2023Listed for sale$699,900+35.9%$291/sqft
    Source: RealTracs MLS as distributed by MLS GRID #2578594 Report a problem
    4/12/2023Sold$515,000$214/sqft
    Source: Public Record Report a problem

    Public tax history

    YearProperty taxesTax assessment
    2025$4,678 +42.8%$166,250 +65.2%
    2024$3,275 $100,650
    2023$3,275 $100,650
    2022$3,275 -1%$100,650
    2021$3,309 +8.1%$100,650 +38.8%
    2020$3,061 +33.8%$72,525
    2019$2,288 $72,525
    2018$2,288 $72,525
    2017$2,288 $72,525 +52.5%
    2016$2,288 +6.6%$47,550
    2015$2,147 $47,550
    2014$2,147 $47,550
    2013-- $47,550 +11%
    2012-- $42,825
    2011-- $42,825
    2010-- $42,825
    2009-- $42,825 -25.4%
    2008-- $57,440
    2007-- $57,440
    2006-- --
    2005-- --
    2004-- --
    2003-- --
    2002-- --
    2001-- --
    2000-- --
    Find assessor info on the county website

    Neighborhood: Inglewood (Riverwood)

    Nearby schools

    GreatSchools rating
    Schools provided by the listing agent
    • Elementary: Dan Mills Elementary
    • Middle: Isaac Litton Middle
    • High: Stratford STEM Magnet School Upper Campus

    Source: RealTracs MLS as distributed by MLS GRID. This data may not be complete. We recommend contacting the local school district to confirm school assignments for this home.

    Get a cash offer in 3 minutes
    Find out how much your home could sell for in as little as 3 minutes with a no-obligation cash offer.
    Estimated market value
    $737,000
    Get a cash offer in 3 minutes
    Find out how much your home could sell for in as little as 3 minutes with a no-obligation cash offer.
    Estimated market value
    $737,000