Skip main navigation
Closed
  • $355,000

    1615 Tellico Ave, Murfreesboro, TN 37129

    3beds
    1,273sqft
    Single Family Residence, Residential
    Built in 2006
    0.34 Acres Lot
    $-- Zestimate®
    $279/sqft
    $1,891 Estimated rent

    Home value

    Not available

    Estimated sales range

    Not available

    $1,891/mo

    Zestimate® history
    Loading
    Loading...

    Owner options

    List your home for rent

    $1,891/mo

    Rent Zestimate®

    Find your next renter with Zillow Rental Manager. Plus, with online applications, you can quickly screen prospective tenants – for free.

    Learn more

    $1,891/mo

    Rent Zestimate®

    Refinance and save

    $2,029/mo

    Est. payment

    Refinancing to a lower rate could help reduce your monthly payments and save thousands over the life of the loan.

    See today's rates

    $2,029/mo

    Est. payment

    Explore your selling options

    Work with a Zillow partner agent

    Leverage their expertise and Zillow's premium Showcase listings to get your home seen by more buyers.

    Get started

    List with your own agent

    Get your home in front of millions of buyers by listing it on Zillow.

    Learn how to do it

    Sell it yourself

    Take full control of how buyers see your home on Zillow by listing For Sale by Owner (FSBO).

    List your home

    What's special

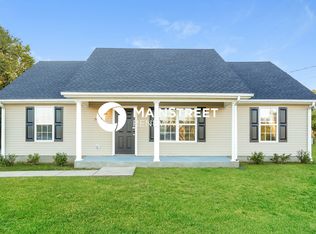
    Beautifully updated one-level homeCovered front porchLow-maintenance lvp waterproof flooringUpdated kitchenLarge primary sanctuaryPrivate backyard patioModern painted cabinets
    Discover the charm and convenience of this beautifully updated one-level home in the heart of Middle Tennessee - with 100% financing available to get into this home with NO money out of pocket - a rare find in today's market! Adding even more value, the roof was just replaced on 8/28/25! This move-in ready gem offers a thoughtfully designed split-floor plan that blends style and functionality. The updated kitchen is a highlight – breakfast bar with seating, granite countertops, modern painted cabinets, and low-maintenance LVP waterproof flooring that flows seamlessly throughout the home. The laundry room features built-in cabinetry for storage and direct access to the 2-car garage, so it also functions as a mudroom. The large primary sanctuary offers a stylish tray ceiling, a private full bathroom with double vanity, and two walk-in closets for ample storage. Across the home, two more bedrooms share a second full bath. Enjoy warm Tennessee evenings or weekend BBQs on your private backyard patio or relax under the covered front porch with your morning coffee. The backyard is the perfect size for pets, gardening, and all the outdoor activities you love! This property is an ideal match for those seeking a low-maintenance lifestyle - whether you're searching for your first home or your forever home. Homes in this area move quickly - don't miss your opportunity to own a well-maintained, updated USDA-eligible home in a desirable location, ideally situated with quick access to downtown Murfreesboro, Smyrna, Franklin, and Brentwood. Schedule your private tour and learn how to qualify today!

    Zillow last checked:

    Listing updated:

    Listed by:

    Misty Lindsey 615-653-3622,

    Elam Real Estate

    Bought with:

    Crystal Comstock, 373399

    Woodruff Realty & Auction

    Source: RealTracs MLS as distributed by MLS GRID,MLS#: 2998503MLS Logo

    Facts & features

    Interior

    Bedrooms & bathrooms
    • Bedrooms: 3
    • Bathrooms: 2
    • Full bathrooms: 2
    • Main level bedrooms: 3
    Bedroom 1
    • Features: Full Bath
    • Level: Full Bath
    • Area: 176 Square Feet
    • Dimensions: 11x16
    Bedroom 2
    • Features: Bath
    • Level: Bath
    • Area: 110 Square Feet
    • Dimensions: 10x11
    Bedroom 3
    • Area: 100 Square Feet
    • Dimensions: 10x10
    Primary bathroom
    • Features: Double Vanity
    • Level: Double Vanity
    Dining room
    • Area: 50 Square Feet
    • Dimensions: 5x10
    Kitchen
    • Features: Eat-in Kitchen
    • Level: Eat-in Kitchen
    • Area: 100 Square Feet
    • Dimensions: 10x10
    Living room
    • Area: 238 Square Feet
    • Dimensions: 14x17
    Other
    • Features: Utility Room
    • Level: Utility Room
    • Area: 36 Square Feet
    • Dimensions: 6x6
    Heating
    • Central, Electric
    Cooling
    • Central Air, Electric
    Appliances
    • Included: Built-In Electric Oven, Cooktop, Dishwasher, Microwave
    • Laundry: Electric Dryer Hookup, Washer Hookup
    Features
    • Ceiling Fan(s), High Ceilings, Open Floorplan, Walk-In Closet(s)
    • Flooring: Tile, Vinyl
    • Basement: None
    Interior area
    • Total structure area: 1,273
    • Total interior livable area: 1,273 sqft
    • Finished area above ground: 1,273

    Property

    Parking
    • Total spaces: 2
    • Parking features: Garage Door Opener, Garage Faces Side, Concrete, Driveway
    • Garage spaces: 2
    • Has uncovered spaces: Yes
    Features
    • Levels: One
    • Stories: 1
    • Patio & porch: Porch, Covered, Patio
    Lot
    • Size: 0.34 Acres
    • Dimensions: 126.83 x 185.54 IRR
    • Features: Level
    • Topography: Level
    Details
    • Parcel number: 071H C 06200 R0096256
    • Special conditions: Standard

    Construction

    Type & style
    • Home type: SingleFamily
    • Architectural style: Ranch
    • Property subtype: Single Family Residence, Residential
    Materials
    • Brick, Vinyl Siding
    • Roof: Shingle
    Condition
    • New construction: No
    • Year built: 2006

    Utilities & green energy

    • Sewer: STEP System
    • Water: Public
    • Utilities for property: Electricity Available, Water Available

    Community & HOA

    Community
    • Security: Smoke Detector(s)
    • Subdivision: Foxfire Meadows Sec 7
    HOA
    • Has HOA: No
    Location
    • Region: Murfreesboro

    Financial & listing details

    • Price per square foot: $279/sqft
    • Tax assessed value: $198,000
    • Annual tax amount: $1,315
    • Date on market: 9/19/2025
    • Electric utility on property: Yes

    Price history

    DateEventPrice
    12/12/2025Sold$355,000-2.7%$279/sqft
    Source: RealTracs MLS as distributed by MLS GRID #2998503 Report a problem
    9/24/2025Contingent$365,000$287/sqft
    Source: RealTracs MLS as distributed by MLS GRID #2998503 Report a problem
    9/19/2025Listed for sale$365,000-2.7%$287/sqft
    Source: RealTracs MLS as distributed by MLS GRID #2998503 Report a problem
    9/18/2025Listing removed$375,000$295/sqft
    Source: RealTracs MLS as distributed by MLS GRID #2963131 Report a problem
    8/8/2025Listed for sale$375,000+53.1%$295/sqft
    Source: RealTracs MLS as distributed by MLS GRID #2963131 Report a problem
    12/4/2020Sold$245,000+2.1%$192/sqft
    Source: RealTracs MLS as distributed by MLS GRID #2194116 Report a problem
    10/1/2020Listed for sale$239,900+69.5%$188/sqft
    Source: Exit Realty Bob Lamb & Associates #2194116 Report a problem
    7/31/2007Sold$141,500$111/sqft
    Source: Agent Provided Report a problem

    Public tax history

    YearProperty taxesTax assessment
    2018$1,039 +8.9%$49,500 +39%
    2017$954 $35,600
    2016$954 $35,600
    2015$954 $35,600
    2013$954 +8.5%$35,600
    2012$879 +0.2%$35,600
    2011$878 $35,600
    2010$878 +8.1%$35,600 +7%
    2008$812 $33,275
    2007$812 $33,275
    2006-- --
    Find assessor info on the county website

    Neighborhood: 37129

    Nearby schools

    GreatSchools rating
    Schools provided by the listing agent
    • Elementary: Brown's Chapel Elementary School
    • Middle: Stewarts Creek Middle School
    • High: Stewarts Creek High School

    Source: RealTracs MLS as distributed by MLS GRID. This data may not be complete. We recommend contacting the local school district to confirm school assignments for this home.

    Get pre-qualified for a loan
    At Zillow Home Loans, we can pre-qualify you in as little as 5 minutes with no impact to your credit score.

    An equal housing lender. NMLS #10287.