Okay but why is this one SO cute?! Freshly remodeled and sitting pretty on a corner lot, this 3 bedroom, 2.5 bath tri-level is giving cozy, updated, and totally move-in ready. The minute you walk in, you'll notice the fresh paint colors, warm flooring, and light-filled spaces that instantly make you exhale and think, "Yep. This feels right." The open family room and kitchen combo is the heart of the home: vaulted ceilings, easy flow, and just the right amount of space to gather without feeling crowded. The kitchen keeps things practical and functional with plenty of cabinetry and room to cook while still staying connected to everything happening in the living space. The primary bedroom on the main level? Yes please. Convenient, private, and perfectly positioned for easy everyday living. The additional bedrooms and lower-level space give you flexibility for guests, home office, playroom, or movie nights. And let's talk about that backyard. Fully usable, wide open, and ready for summer evenings. There's a sweet side patio that overlooks the yard with an easy walk-out from the family room. The perfect little spot for morning coffee, grilling nights, or watching the activity in the neighborhood. Add in the storage shed and corner-lot breathing room, and you've got space that actually works for real life. Not oversized. Not overwhelming. Just the right size to love, maintain, and truly enjoy. If you've been waiting for something updated, adorable, and easy to fall for... this might be your moment.
Sold
$255,000
1615 Thresher Dr, Columbus, IN 47201
3beds
1,908sqft
Residential, Single Family Residence
Built in 1993
10,454 Square Feet Lot
$251,800 Zestimate®
$134/sqft
$2,064 Estimated rent
Home value
$251,800
$224,000 - $282,000
$2,064/mo
Zestimate® history
Owner options
List your home for rent
$2,064/mo
Rent Zestimate®
Find your next renter with Zillow Rental Manager. Plus, with online applications, you can quickly screen prospective tenants – for free.
$2,064/mo
Rent Zestimate®
Refinance and save
$1,560/mo
Est. payment
Refinancing to a lower rate could help reduce your monthly payments and save thousands over the life of the loan.
$1,560/mo
Est. payment
Explore your selling options
Work with a Zillow partner agent
Leverage their expertise and Zillow's premium Showcase listings to get your home seen by more buyers.
Get startedList with your own agent
Get your home in front of millions of buyers by listing it on Zillow.
Learn how to do itSell it yourself
Take full control of how buyers see your home on Zillow by listing For Sale by Owner (FSBO).
List your homeWhat's special
Freshly remodeledStorage shedCorner-lot breathing roomVaulted ceilingsLight-filled spacesCorner lotFresh paint colors
Zillow last checked:
Listing updated:
Listed by:
Laura McGurk 812-343-2507,
CENTURY 21 Scheetz
Bought with:
Robyn Agnew
RE/MAX Real Estate Prof
Source: MIBOR as distributed by MLS GRID,MLS#: 22085930
Facts & features
Interior
Bedrooms & bathrooms
- Bedrooms: 3
- Bathrooms: 3
- Full bathrooms: 2
- 1/2 bathrooms: 1
- Main level bathrooms: 2
- Main level bedrooms: 1
Primary bedroom
- Level: Main
- Area: 168 Square Feet
- Dimensions: 14x12
Bedroom 2
- Level: Upper
- Area: 132 Square Feet
- Dimensions: 12x11
Bedroom 3
- Level: Upper
- Area: 108 Square Feet
- Dimensions: 12x09
Family room
- Level: Main
- Area: 247 Square Feet
- Dimensions: 19x13
Kitchen
- Level: Main
- Area: 171 Square Feet
- Dimensions: 19x09
Living room
- Level: Main
- Area: 378 Square Feet
- Dimensions: 21x18
Heating
- Forced Air, Natural Gas
Cooling
- Central Air
Appliances
- Included: Dishwasher, Electric Oven, Range Hood, Refrigerator, Gas Water Heater
- Laundry: Connections All, Laundry Room
Features
- Walk-In Closet(s), Eat-in Kitchen
- Windows: Wood Work Painted
- Has basement: No
Interior area
- Total structure area: 1,908
- Total interior livable area: 1,908 sqft
Property
Parking
- Total spaces: 2
- Parking features: Attached
- Attached garage spaces: 2
Features
- Levels: Tri-Level
- Patio & porch: Covered
- Fencing: Fenced,Partial
Lot
- Size: 10,454 Square Feet
- Features: Corner Lot, Rural - Subdivision, Sidewalks
Details
- Additional structures: Storage
- Parcel number: 038511210000154021
- Horse amenities: None
Construction
Type & style
- Home type: SingleFamily
- Architectural style: Traditional
- Property subtype: Residential, Single Family Residence
Materials
- Vinyl Siding
- Foundation: Wood
Condition
- Updated/Remodeled
- New construction: No
- Year built: 1993
Utilities & green energy
- Water: Private
Community & HOA
Community
- Subdivision: Countrywood
HOA
- Has HOA: No
Location
- Region: Columbus
Financial & listing details
- Price per square foot: $134/sqft
- Tax assessed value: $216,500
- Annual tax amount: $2,298
- Date on market: 3/1/2026
- Cumulative days on market: 5 days
Price history
| Date | Event | Price |
|---|---|---|
| 3/31/2026 | Sold | $255,000+2%$134/sqft |
Source:  MIBOR as distributed by MLS GRID #22085930 Report a problem MIBOR as distributed by MLS GRID #22085930 Report a problem | ||
| 3/5/2026 | Pending sale | $249,900$131/sqft |
Source: MIBOR as distributed by MLS GRID #22085930 Report a problem | ||
| 3/1/2026 | Listed for sale | $249,900+113.6%$131/sqft |
Source: MIBOR as distributed by MLS GRID #22085930 Report a problem | ||
| 12/20/2013 | Sold | $117,000+134%$61/sqft |
Source: Public Record Report a problem | ||
| 5/24/2013 | Sold | $50,000-60.7%$26/sqft |
Source: Public Record Report a problem | ||
| 2/12/2013 | Sold | $127,271+20.1%$67/sqft |
Source: Public Record Report a problem | ||
| 6/22/2009 | Sold | $106,000+66.7%$56/sqft |
Source: MIBOR as distributed by MLS GRID #2901470 Report a problem | ||
| 10/25/2007 | Sold | $63,597$33/sqft |
Source: Public Record Report a problem | ||
Public tax history
| Year | Property taxes | Tax assessment |
|---|---|---|
| 2025 | $2,299 +8.8% | $216,500 +5.4% |
| 2024 | $2,113 -0.9% | $205,400 +9.2% |
| 2023 | $2,133 +12.2% | $188,100 -0.1% |
| 2022 | $1,901 +26.9% | $188,300 +12.7% |
| 2021 | $1,499 +12.3% | $167,100 +24.2% |
| 2020 | $1,335 +11.2% | $134,500 +3.1% |
| 2019 | $1,200 -1.4% | $130,400 +6.3% |
| 2018 | $1,216 +3.8% | $122,700 -0.2% |
| 2017 | $1,172 -0.6% | $123,000 +1.7% |
| 2016 | $1,179 -3.6% | $120,900 +1.1% |
| 2014 | $1,223 | $119,600 -2% |
| 2013 | $1,223 -53.7% | $122,000 +2.3% |
| 2012 | $2,644 +155.3% | $119,200 +7% |
| 2011 | $1,035 +2.6% | $111,400 |
| 2010 | $1,009 +9.2% | $111,400 -11% |
| 2009 | $924 -63.2% | $125,200 +0.4% |
| 2007 | $2,513 | $124,700 +9.6% |
| 2006 | -- | $113,800 +5% |
| 2005 | -- | $108,400 |
Find assessor info on the county website
Neighborhood: 47201
Nearby homes
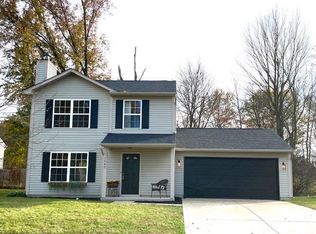
- $253,8003 bd2 ba1.7k sqft1635 Thresher Dr, Columbus, IN 47201Off Market
- $239,7003 bd3 ba1.3k sqft1645 Thresher Dr, Columbus, IN 47201Off Market
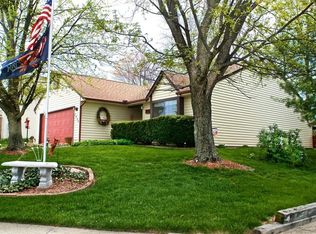
- $237,8003 bd2 ba1.2k sqft1575 Thresher Dr, Columbus, IN 47201Off Market
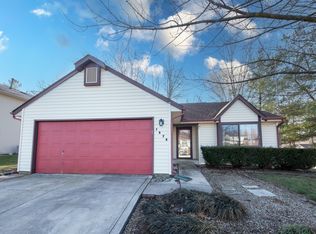
- $231,3003 bd2 ba1.2k sqft1575 Thresher Ct, Columbus, IN 47201Off Market
- $240,0003 bd2 ba1.6k sqft1614 Thresher Dr, Columbus, IN 47201Sold
- $217,7003 bd1 ba1.3k sqft1634 Thresher Dr, Columbus, IN 47201Off Market
- $208,4003 bd2 ba1.1k sqft1665 Thresher Dr, Columbus, IN 47201Off Market
- $233,0003 bd2 ba1.2k sqft5011 Finchbrook Dr, Columbus, IN 47201Off Market
Nearby schools
GreatSchools rating
- 10/10Csa Lincoln CampusGrades: K-6Distance: 3.8 mi
- 5/10Central Middle SchoolGrades: 7-8Distance: 3.9 mi
- 6/10Columbus East High SchoolGrades: 9-12Distance: 4.2 mi
Schools provided by the listing agent
- Middle: Central Middle School
- High: Columbus East High School
Source: MIBOR as distributed by MLS GRID. This data may not be complete. We recommend contacting the local school district to confirm school assignments for this home.


Get pre-qualified for a loan
At Zillow Home Loans, we can pre-qualify you in as little as 5 minutes with no impact to your credit score.An equal housing lender. NMLS #10287.
Sell for more on Zillow
Get a Zillow Showcase℠ listing at no additional cost and you could sell for .
$251,800
2% more
+$5,036
With Zillow Showcase(estimated)
$256,836
- Indiana
- Bartholomew County
- Columbus
- 47201
- 1615 Thresher Dr
Nearby cities
Nearby neighborhoods
Nearby zip codes
Other Columbus Topics
