Skip main navigation
Sold for $300,000
  • $300,000

    1615 Town Commons Dr #123, Howell, MI 48855

    3beds
    2,331sqft
    Townhouse
    Built in 2003
    -- sqft lot
    $320,900 Zestimate®
    $129/sqft
    $2,661 Estimated rent

    Home value

    $320,900

    $305,000 - $337,000

    $2,661/mo

    Zestimate® history
    Loading
    Loading...

    Owner options

    List your home for rent

    $2,661/mo

    Rent Zestimate®

    Find your next renter with Zillow Rental Manager. Plus, with online applications, you can quickly screen prospective tenants – for free.

    Learn more

    $2,661/mo

    Rent Zestimate®

    Refinance and save

    $2,094/mo

    Est. payment

    Refinancing to a lower rate could help reduce your monthly payments and save thousands over the life of the loan.

    See today's rates

    $2,094/mo

    Est. payment

    Explore your selling options

    Work with a Zillow partner agent

    Leverage their expertise and Zillow's premium Showcase listings to get your home seen by more buyers.

    Get started

    List with your own agent

    Get your home in front of millions of buyers by listing it on Zillow.

    Learn how to do it

    Sell it yourself

    Take full control of how buyers see your home on Zillow by listing For Sale by Owner (FSBO).

    List your home

    What's special

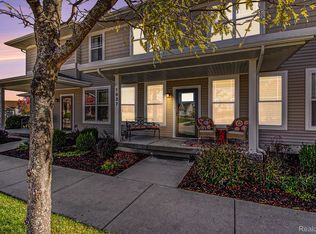
    Luxury condominium in wonderful Town Commons community offering 3 Bedrooms/4 Baths, attached 2 car garage, formal entry with extensive crown moldings, wainscotting, ceramic floors, double French door entry into den, office or family room (Could be 4th bedroom). Home has many updates, newer Lennox furnace, AC, air cleaner, humidifier, all newer door hardware, 2 programable thermostats, Ring doorbell, newer garage door opener with keypad, 7 newer windows. This pet free, one owner home is meticulously maintained, kitchen with lg island, granite counters, 42" white cabinets, SS appliances, walk-in pantry, & wood floors, liv rm with gas FP & balcony area, primary bedrm has double French door entry, high ceiling with fan, walk-in closet w/window, beautifully updated primary bath with jet tub, Levolor blinds throughout, Samsung W/D 3 years new. Walking community with sidewalks, parks & ponds for fishing and relaxing. Just a short walk to Kroger Plaza, walk or ride your bike to downtown for dining & shopping delights! Some exclusions see docs.

    Zillow last checked:

    Listing updated:

    Listed by:

    Ronald Zupko 586-292-5275,

    RE/MAX Platinum,

    Janice Zupko 810-599-8868,

    RE/MAX Platinum

    Bought with:

    Janice Zupko, 6502369630

    RE/MAX Platinum

    Source: Realcomp II,MLS#: 20230051205MLS Logo

    Facts & features

    Interior

    Bedrooms & bathrooms
    • Bedrooms: 3
    • Bathrooms: 4
    • Full bathrooms: 2
    • 1/2 bathrooms: 2
    Heating
    • Forced Air, Natural Gas
    Cooling
    • Ceiling Fans, Central Air
    Appliances
    • Included: Dishwasher, Disposal, Dryer, Free Standing Electric Oven, Free Standing Refrigerator, Humidifier, Self Cleaning Oven, Stainless Steel Appliances, Washer
    • Laundry: Gas Dryer Hookup, Laundry Room
    Features
    • Jetted Tub, Programmable Thermostat
    • Has basement: No
    • Has fireplace: Yes
    • Fireplace features: Gas, Living Room
    Interior area
    • Total interior livable area: 2,331 sqft
    • Finished area above ground: 2,331

    Property

    Parking
    • Total spaces: 2
    • Parking features: Two Car Garage, Attached, Direct Access, Garage Door Opener, Garage Faces Rear
    • Attached garage spaces: 2
    Features
    • Levels: Three
    • Stories: 3
    • Entry location: GroundLevel
    • Patio & porch: Covered, Porch
    • Exterior features: Balcony, Grounds Maintenance, Private Entrance
    • Fencing: Fencingnot Allowed
    • Waterfront features: All Sports Lake, Lake Privileges
    • Body of water: Thompson
    Lot
    • Features: Sprinklers
    Details
    • Parcel number: 1726201178
    • Special conditions: Short Sale No,Standard

    Construction

    Type & style
    • Home type: Townhouse
    • Architectural style: End Unit,Townhouse
    • Property subtype: Townhouse
    Materials
    • Brick, Other
    • Foundation: Slab
    • Roof: Asphalt
    Condition
    • New construction: No
    • Year built: 2003
    • Major remodel year: 2015

    Utilities & green energy

    • Sewer: Public Sewer
    • Water: Public
    • Utilities for property: Cable Available, Underground Utilities

    Community & neighborhood

    Security
    • Security features: Smoke Detectors
    Community
    • Community features: Sidewalks
    Location
    • Region: Howell
    • Subdivision: TOWN COMMONS

    HOA & financial

    HOA
    • Has HOA: Yes
    • HOA fee: $240 monthly
    • Services included: Maintenance Grounds, Maintenance Structure, Snow Removal
    • Association phone: 734-973-5500

    Other

    Other facts
    • Listing agreement: Exclusive Right To Sell
    • Listing terms: Cash,Conventional

    Price history

    DateEventPrice
    9/29/2023Sold$300,000$129/sqft
    Source: Realcomp II #20230051205 Report a problem
    6/30/2023Listed for sale$300,000$129/sqft
    Source: Realcomp II #20230051205 Report a problem

    Public tax history

    Tax history is unavailable.

    Neighborhood: 48855

    Nearby schools

    GreatSchools rating
    Get a cash offer in 3 minutes
    Find out how much your home could sell for in as little as 3 minutes with a no-obligation cash offer.
    Estimated market value
    $320,900
    Get a cash offer in 3 minutes
    Find out how much your home could sell for in as little as 3 minutes with a no-obligation cash offer.
    Estimated market value
    $320,900