Skip main navigation
Closed
  • $347,000

    1615 Tuscaloosa Ave, Holly Hill, FL 32117

    3beds
    1,125sqft
    Single Family Residence, Residential
    Built in 1979
    9,147 Square Feet Lot
    $348,700 Zestimate®
    $308/sqft
    $2,150 Estimated rent

    Home value

    $348,700

    $317,000 - $384,000

    $2,150/mo

    Zestimate® history
    Loading
    Loading...

    Owner options

    List your home for rent

    $2,150/mo

    Rent Zestimate®

    Find your next renter with Zillow Rental Manager. Plus, with online applications, you can quickly screen prospective tenants – for free.

    Learn more

    $2,150/mo

    Rent Zestimate®

    Refinance and save

    $2,387/mo

    Est. payment

    Refinancing to a lower rate could help reduce your monthly payments and save thousands over the life of the loan.

    See today's rates

    $2,387/mo

    Est. payment

    Explore your selling options

    Work with a Zillow partner agent

    Leverage their expertise and Zillow's premium Showcase listings to get your home seen by more buyers.

    Get started

    List with your own agent

    Get your home in front of millions of buyers by listing it on Zillow.

    Learn how to do it

    Sell it yourself

    Take full control of how buyers see your home on Zillow by listing For Sale by Owner (FSBO).

    List your home

    What's special

    Main bedroom en-suiteWorkshop with electricMultiple outdoor living spacesTiki barDouble-pane windowsNewer metal roofPlantation shutters
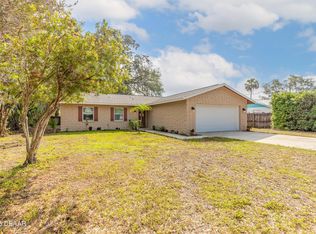
    Hidden gem alert! Move-in ready! This home feels like new with significant updates and improvements with great attention to detail! New HVAC on Feb. 19, 2026! Multiple outdoor living spaces, pool, extra-wide driveway, and a workshop with electric and carport to name a few! Single-story home on nearly ¼ acre with space for autos and toys, family, friends, and/or pets. Starting with a new front door, there are countless upgrades and details you will love: newer metal roof; plantation shutters; newer flooring and paint; remodeled kitchen with breakfast bar; insulated FL Room; double-pane windows; main bedroom en-suite and walk-in closet; generator plug at newer electrical panel; screened pool and patio; 2025 pool pump; tiki bar; irrigation; outdoor shower, and so much more!! Living Area S.F. does not include FL Room. Be sure to schedule a showing! NO HOA. Measurements are approx.

    Zillow last checked:

    Listing updated:

    Listed by:

    Rachel Dovi 386-882-6499,

    Rybak Realty, LLC

    Bought with:

    Deborah Cage-Conkling, 3586364

    Adams, Cameron & Co., Realtors

    Source: DBAMLS,MLS#: 1219334MLS Logo

    Facts & features

    Interior

    Bedrooms & bathrooms
    • Bedrooms: 3
    • Bathrooms: 2
    • Full bathrooms: 2
    Bedroom 1
    • Description: King Bed in room
    • Level: Main
    • Area: 155.25 Square Feet
    • Dimensions: 11.50 x 13.50
    Bedroom 2
    • Level: Main
    • Area: 115.5 Square Feet
    • Dimensions: 10.50 x 11.00
    Bedroom 3
    • Level: Main
    • Area: 115.5 Square Feet
    • Dimensions: 10.50 x 11.00
    Bathroom 1
    • Level: Main
    • Area: 40 Square Feet
    • Dimensions: 5.00 x 8.00
    Bathroom 2
    • Level: Main
    • Area: 40 Square Feet
    • Dimensions: 5.00 x 8.00
    Florida room
    • Description: Insulated walls, ceiling, windows.
    • Level: Main
    • Area: 140 Square Feet
    • Dimensions: 10.00 x 14.00
    Kitchen
    • Description: Remodeled w/ breakfast bar
    • Level: Main
    • Area: 132 Square Feet
    • Dimensions: 12.00 x 11.00
    Living room
    • Level: Main
    • Area: 216 Square Feet
    • Dimensions: 18.00 x 12.00
    Other
    • Description: Detached S/He Shed
    • Level: Main
    • Area: 192 Square Feet
    • Dimensions: 12.00 x 16.00
    Other
    • Description: Carport
    • Level: Main
    • Area: 256 Square Feet
    • Dimensions: 16.00 x 16.00
    Workshop
    • Description: Detatched with carport extension on concrete pad. Has electric.
    • Level: Main
    • Area: 256 Square Feet
    • Dimensions: 16.00 x 16.00
    Heating
    • Central, Electric, Hot Water
    Cooling
    • Attic Fan, Central Air, Electric, Wall/Window Unit(s)
    Appliances
    • Included: Refrigerator, Plumbed For Ice Maker, Microwave, Ice Maker, Freezer, ENERGY STAR Qualified Refrigerator, Electric Water Heater, Electric Range, Electric Oven, Dishwasher
    • Laundry: In Garage
    Features
    • Breakfast Bar, Ceiling Fan(s), Open Floorplan, Primary Bathroom - Shower No Tub, Split Bedrooms, Walk-In Closet(s)
    • Flooring: Tile
    Interior area
    • Total structure area: 1,946
    • Total interior livable area: 1,125 sqft

    Property

    Parking
    • Total spaces: 3
    • Parking features: Attached, Detached Carport, Garage, RV Access/Parking
    • Attached garage spaces: 2
    • Carport spaces: 1
    • Covered spaces: 3
    Features
    • Levels: One
    • Stories: 1
    • Patio & porch: Awning(s), Covered, Deck, Front Porch, Glass Enclosed, Patio
    • Exterior features: Fire Pit, Outdoor Shower, Other
    • Pool features: In Ground, Fenced, Screen Enclosure
    • Fencing: Back Yard,Chain Link,Wood
    • Has view: Yes
    • View description: Pool
    Lot
    • Size: 9,147 Square Feet
    • Dimensions: 75.0 ft x 125.0 ft
    • Features: Dead End Street, Sprinklers In Rear
    Details
    • Additional structures: Guest House, Workshop, Other
    • Parcel number: 424238010180
    • Zoning description: Residential

    Construction

    Type & style
    • Home type: SingleFamily
    • Architectural style: Ranch
    • Property subtype: Single Family Residence, Residential
    Materials
    • Block, Concrete
    • Foundation: Block, Slab
    • Roof: Metal
    Condition
    • Updated/Remodeled
    • New construction: No
    • Year built: 1979

    Utilities & green energy

    • Electric: Whole House Generator
    • Sewer: Public Sewer
    • Water: Public, Well
    • Utilities for property: Electricity Connected, Sewer Connected, Water Connected

    Community & HOA

    Community
    • Security: Carbon Monoxide Detector(s), Smoke Detector(s)
    • Subdivision: Not In Subdivision
    HOA
    • Has HOA: No
    Location
    • Region: Holly Hill

    Financial & listing details

    • Price per square foot: $308/sqft
    • Tax assessed value: $208,857
    • Annual tax amount: $3,050
    • Date on market: 2/20/2026
    • Listing terms: Cash,Conventional,FHA,VA Loan
    • Electric utility on property: Yes

    Price history

    DateEventPrice
    3/23/2026Sold$347,000-0.9%$308/sqft
    Source: DBAMLS #1219334 Report a problem
    3/19/2026Pending sale$350,000$311/sqft
    Source: DBAMLS #1219334 Report a problem
    2/24/2026Contingent$350,000$311/sqft
    Source: DBAMLS #1219334 Report a problem
    2/20/2026Listed for sale$350,000$311/sqft
    Source: DBAMLS #1219334 Report a problem
    2/13/2026Pending sale$350,000$311/sqft
    Source: DBAMLS #1219334 Report a problem
    1/20/2026Listed for sale$350,000$311/sqft
    Source: DBAMLS #1219334 Report a problem
    1/10/2026Contingent$350,000$311/sqft
    Source: DBAMLS #1219334 Report a problem
    12/31/2025Listed for sale$350,000$311/sqft
    Source: DBAMLS #1219334 Report a problem
    12/27/2025Contingent$350,000$311/sqft
    Source: DBAMLS #1219334 Report a problem
    12/27/2025Listed for sale$350,000$311/sqft
    Source: DBAMLS #1219334 Report a problem
    12/27/2025Pending sale$350,000$311/sqft
    Source: DBAMLS #1219334 Report a problem
    12/19/2025Price change$350,000-1.4%$311/sqft
    Source: DBAMLS #1219334 Report a problem
    11/28/2025Price change$355,000-1.1%$316/sqft
    Source: DBAMLS #1219334 Report a problem
    11/20/2025Price change$359,000-1.6%$319/sqft
    Source: DBAMLS #1219334 Report a problem
    11/14/2025Price change$365,000-0.5%$324/sqft
    Source: DBAMLS #1219334 Report a problem
    11/4/2025Price change$367,000-3.4%$326/sqft
    Source: DBAMLS #1219334 Report a problem
    10/27/2025Listed for sale$379,900+406.5%$338/sqft
    Source: DBAMLS #1219334 Report a problem
    3/20/2014Sold$75,000-6.1%$67/sqft
    Source: DBAMLS #555473 Report a problem
    3/4/2014Price change$79,900-3.6%$71/sqft
    Source: RE/MAX Signature #555473 Report a problem
    2/25/2014Listed for sale$82,900+176.3%$74/sqft
    Source: RE/MAX Signature #555473 Report a problem
    9/17/2013Sold$30,000-75%$27/sqft
    Source: Public Record Report a problem
    6/28/2008Listing removed$120,000$107/sqft
    Source: Homes.com #466752 Report a problem
    4/22/2008Listed for sale$120,000+21.2%$107/sqft
    Source: Homes.com #466752 Report a problem
    2/20/2003Sold$99,000$88/sqft
    Source: Public Record Report a problem

    Public tax history

    YearProperty taxesTax assessment
    2025$2,955 -3.1%$208,857 +0.3%
    2024$3,051 +1.6%$208,150 +3%
    2023$3,003 +1.1%$202,088 +45.1%
    2022$2,970 $139,274 +10%
    2021-- $126,613 +10%
    2020$2,474 $115,103 -3.9%
    2019$2,474 +9.6%$119,725 +16.8%
    2018$2,258 +8.6%$102,482 +18.6%
    2017$2,078 +7.4%$86,406 -0.2%
    2016$1,936 -2.9%$86,566 +10.7%
    2015$1,993 +30.1%$78,167 +25.2%
    2014$1,531 $62,439 +13.1%
    2013-- $55,196 -10.8%
    2012-- $61,854 -13.7%
    2011-- $71,701 -14.1%
    2010-- $83,502 -21%
    2009-- $105,740 +11%
    2007-- $95,236 -0.5%
    2006-- $95,700 +6.1%
    2005-- $90,207 +3%
    2004-- $87,580 +5.4%
    2003-- $83,069 +8.5%
    2002-- $76,539 +18.1%
    2001-- $64,798 +3%
    2000-- $62,911
    Find assessor info on the county website

    Neighborhood: 32117

    Nearby schools

    GreatSchools rating
    Schools provided by the listing agent
    • Elementary: Holly Hill
    • Middle: Ormond Beach
    • High: Mainland

    Source: DBAMLS. This data may not be complete. We recommend contacting the local school district to confirm school assignments for this home.

    Get a cash offer in 3 minutes
    Find out how much your home could sell for in as little as 3 minutes with a no-obligation cash offer.
    Estimated market value
    $348,700
    Get a cash offer in 3 minutes
    Find out how much your home could sell for in as little as 3 minutes with a no-obligation cash offer.
    Estimated market value
    $348,700