MINUTES FROM CSU PRO FORMA AVAILABLE UPON REQUEST - Welcome to this wonderful maintenance-free townhome with a fantastic location only minutes from the CSU campus, Red Fox Meadows Natural Area, bike trails, bus routes, and restaurants! Walk into a light and bright open floor plan with fresh interior paint, lots of natural light, and tons of storage throughout! On the main floor, the spacious laundry room offers plenty of room for folding, sorting, and storing. Placed right inside the entryway, a coat closet and powder bath make leaving and coming home more convenient. The large eat-in kitchen has plenty of counter and cabinet space for all of your cooking desires! Warmed by a gas fireplace and lit by large south-facing windows, the dining area and living room offer a cozy living space year round. A sliding glass door located in the dining room takes you to the private patio where you can enjoy the fresh Colorado air. Moving upstairs, the first thing you will come to is a bright north-facing bedroom which is right across the hall from a closet that can be used as a linen closet or as additional bathroom storage. A full bath can be found just steps away with a shower bath, linoleum floors, and a single vanity. The primary bedroom, complete with a ceiling fan and light dimmer, has a large ensuite with a modern tile floor, a tiled shower and bath with water jets, and a double vanity. The final upstairs bedroom has a sizable closet and is overlooking the patio. An additional bedroom can be found in the finished basement with a full bath, a storage room, and two sliding-door closets. Enjoy 3 parking permits as well as a one car garage! This gem that offers the privacy of single family living is waiting for you!
Sold for $408,000
$408,000
1615 Underhill Dr #4, Fort Collins, CO 80526
4beds
1,781sqft
Condominium
Built in 1994
-- sqft lot
$405,600 Zestimate®
$229/sqft
$2,732 Estimated rent
Home value
$405,600
$385,000 - $426,000
$2,732/mo
Zestimate® history
Owner options
List your home for rent
$2,732/mo
Rent Zestimate®
Find your next renter with Zillow Rental Manager. Plus, with online applications, you can quickly screen prospective tenants – for free.
$2,732/mo
Rent Zestimate®
Refinance and save
$2,636/mo
Est. payment
Refinancing to a lower rate could help reduce your monthly payments and save thousands over the life of the loan.
$2,636/mo
Est. payment
Explore your selling options
Work with a Zillow partner agent
Leverage their expertise and Zillow's premium Showcase listings to get your home seen by more buyers.
Get startedList with your own agent
Get your home in front of millions of buyers by listing it on Zillow.
Learn how to do itSell it yourself
Take full control of how buyers see your home on Zillow by listing For Sale by Owner (FSBO).
List your homeWhat's special
Gas fireplaceModern tile floorLinen closetPrivate patioStorage roomPlenty of roomFresh interior paint
Zillow last checked:
Listing updated:
Listed by:
Kelly Nehls Coonrod 970-593-0999,
RE/MAX Alliance-Windsor
Bought with:
Linda Sioux Stenson, 1031875
Group Loveland
Source: IRES as distributed by MLS GRID,MLS#: 995903
Facts & features
Interior
Bedrooms & bathrooms
- Bedrooms: 4
- Bathrooms: 4
- Full bathrooms: 3
- 1/2 bathrooms: 1
- Main level bathrooms: 1
Primary bedroom
- Description: Carpet
- Features: Full Primary Bath
- Level: Upper
- Area: 160 Square Feet
- Dimensions: 10 x 16
Bedroom 2
- Description: Carpet
- Level: Upper
- Area: 144 Square Feet
- Dimensions: 16 x 9
Bedroom 3
- Description: Carpet
- Level: Upper
- Area: 120 Square Feet
- Dimensions: 12 x 10
Bedroom 4
- Description: Carpet
- Level: Basement
- Area: 272 Square Feet
- Dimensions: 17 x 16
Dining room
- Description: Carpet
- Level: Main
- Area: 56 Square Feet
- Dimensions: 8 x 7
Kitchen
- Description: Vinyl
- Level: Main
- Area: 100 Square Feet
- Dimensions: 10 x 10
Laundry
- Description: Vinyl
- Level: Main
- Area: 48 Square Feet
- Dimensions: 6 x 8
Living room
- Description: Carpet
- Level: Main
- Area: 187 Square Feet
- Dimensions: 11 x 17
Heating
- Forced Air
Cooling
- Attic Fan
Appliances
- Included: Electric Range, Dishwasher, Refrigerator, Washer, Dryer, Microwave, Disposal
- Laundry: Washer/Dryer Hookup
Features
- Basement: Full,Partially Finished
- Number of fireplaces: 1
- Fireplace features: Gas, Living Room, One
Interior area
- Total structure area: 1,657
- Total interior livable area: 1,781 sqft
- Finished area above ground: 1,657
Property
Parking
- Total spaces: 1
- Parking features: Garage - Attached
- Attached garage spaces: 1
- Details: Attached
Features
- Levels: Two
- Stories: 2
- Patio & porch: Patio
- Fencing: Fenced
Lot
- Size: 1,842 Square Feet
- Features: Cul-De-Sac, Evergreen Trees, Abuts Public Open Space, Paved, Curbs, Gutters, Sidewalks, Street Light, Fire Hydrant within 500 Feet
Details
- Parcel number: R1157264
- Zoning: MMN
- Special conditions: Private Owner
Construction
Type & style
- Home type: Condo
- Architectural style: Contemporary
- Property subtype: Condominium
- Attached to another structure: Yes
Materials
- Frame
- Roof: Composition
Condition
- New construction: No
- Year built: 1994
Utilities & green energy
- Electric: City of Foco
- Gas: Xcel
- Sewer: Public Sewer
- Water: City
- Utilities for property: Natural Gas Available, Electricity Available
Community & HOA
Community
- Features: Unknown
- Security: Fire Alarm
- Subdivision: Underhill At Fort Collins Ph 1
HOA
- Has HOA: Yes
- Services included: Common Amenities, Trash, Snow Removal, Maintenance Grounds, Management, Exterior Maintenance, Water, Insurance, Sewer
- HOA fee: $221 monthly
- HOA name: All Property Services
- HOA phone: 970-224-4446
Location
- Region: Fort Collins
Financial & listing details
- Price per square foot: $229/sqft
- Tax assessed value: $368,300
- Annual tax amount: $1,809
- Date on market: 9/7/2023
- Listing terms: Cash,Conventional,FHA,VA Loan,1031 Exchange
- Electric utility on property: Yes
- Road surface type: Asphalt
Price history
| Date | Event | Price |
|---|---|---|
| 12/19/2023 | Sold | $408,000-1.2%$229/sqft |
Source:  IRES as distributed by MLS GRID #995903 Report a problem IRES as distributed by MLS GRID #995903 Report a problem | ||
| 11/7/2023 | Pending sale | $413,000$232/sqft |
Source:  REcolorado as distributed by MLS GRID #4709538 Report a problem REcolorado as distributed by MLS GRID #4709538 Report a problem | ||
| 10/31/2023 | Price change | $413,000-1.4%$232/sqft |
Source: REcolorado as distributed by MLS GRID #4709538 Report a problem | ||
| 9/21/2023 | Price change | $419,000-1.4%$235/sqft |
Source: REcolorado as distributed by MLS GRID #4709538 Report a problem | ||
| 9/7/2023 | Listed for sale | $425,000+150%$239/sqft |
Source: REcolorado as distributed by MLS GRID #4709538 Report a problem | ||
| 11/19/2021 | Listing removed | -- |
Source: Zillow Rental Network Premium Report a problem | ||
| 11/13/2021 | Listed for rent | $1,700+6.3%$1/sqft |
Source: Zillow Rental Network Premium Report a problem | ||
| 2/27/2017 | Listing removed | $1,600$1/sqft |
Source: Stegner Property Management, LLC Report a problem | ||
| 2/21/2017 | Listed for rent | $1,600$1/sqft |
Source: Stegner Property Management, LLC Report a problem | ||
| 5/1/2006 | Sold | $170,000$95/sqft |
Source: Public Record Report a problem | ||
Public tax history
| Year | Property taxes | Tax assessment |
|---|---|---|
| 2025 | $2,294 +7.7% | $23,019 -11.1% |
| 2024 | $2,130 +17.7% | $25,882 -1% |
| 2023 | $1,809 -1% | $26,133 +36.4% |
| 2022 | $1,828 -4.8% | $19,162 -2.8% |
| 2021 | $1,920 -0.4% | $19,713 -3.9% |
| 2020 | $1,928 +24.2% | $20,521 -0.7% |
| 2019 | $1,553 | $20,664 +21.3% |
| 2018 | $1,553 | $17,042 |
| 2017 | $1,553 +0.3% | $17,042 +11.1% |
| 2016 | $1,548 +11.3% | $15,339 0% |
| 2015 | $1,390 +12.9% | $15,340 +13.6% |
| 2014 | $1,231 | $13,500 |
| 2013 | -- | $13,500 +0.4% |
| 2012 | -- | $13,440 |
| 2011 | -- | $13,440 +0.7% |
| 2010 | -- | $13,350 |
| 2009 | -- | $13,350 -1.8% |
| 2008 | -- | $13,600 |
| 2007 | -- | $13,600 +3.1% |
| 2006 | -- | $13,190 |
| 2005 | -- | $13,190 -1.3% |
| 2004 | -- | $13,360 +10.3% |
| 2002 | -- | $12,110 |
| 2001 | -- | $12,110 |
Find assessor info on the county website
Neighborhood: Foothills Green
Nearby homes
- $412,0004 bd4 ba1.8k sqft1615 Underhill Dr APT 2, Fort Collins, CO 80526Sold

- $398,1003 bd2 ba1.8k sqft1615 Underhill Dr APT 1, Fort Collins, CO 80526Off Market
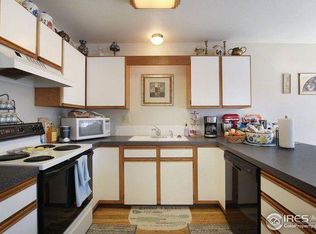
- $387,3004 bd2 ba1.2k sqft1615 Underhill Dr APT 3, Fort Collins, CO 80526Off Market

- $432,000-- bd1 ba400 sqft1615 Underhill Dr APT 5, Fort Collins, CO 80526Sold

- $422,0004 bd4 ba1.5k sqft1621 Underhill Dr APT 1, Fort Collins, CO 80526Off Market
- $392,5003 bd4 ba1.7k sqft1621 Underhill Dr APT 2, Fort Collins, CO 80526Off Market
- $407,2004 bd4 ba1.8k sqft1621 Underhill Dr APT 3, Fort Collins, CO 80526Off Market
- $391,1004 bd4 ba1.2k sqft1621 Underhill Dr APT 5, Fort Collins, CO 80526Off Market
Nearby schools
GreatSchools rating
- 7/10Bennett Elementary SchoolGrades: PK-5Distance: 0.6 mi
- 5/10Blevins Middle SchoolGrades: 6-8Distance: 0.6 mi
- 8/10Rocky Mountain High SchoolGrades: 9-12Distance: 1.5 mi
Schools provided by the listing agent
- Elementary: Bennett
- Middle: Blevins
- High: Rocky Mountain
Source: IRES as distributed by MLS GRID. This data may not be complete. We recommend contacting the local school district to confirm school assignments for this home.
Get a cash offer in 3 minutes
Find out how much your home could sell for in as little as 3 minutes with a no-obligation cash offer.
Estimated market value
$405,600
Get a cash offer in 3 minutes
Find out how much your home could sell for in as little as 3 minutes with a no-obligation cash offer.
Estimated market value
$405,600
- Colorado
- Larimer County
- Fort Collins
- 80526
- Foothills Green
- 1615 Underhill Dr Unit 4
Nearby cities
Nearby neighborhoods
Nearby zip codes
Other Fort Collins Topics
