Skip main navigation
Sold for $907,000
Street View
  • $907,000

    1615 Violet Street, Golden, CO 80401

    4beds
    2,498sqft
    Single Family Residence
    Built in 1970
    10,629 Square Feet Lot
    $887,800 Zestimate®
    $363/sqft
    $3,680 Estimated rent

    Home value

    $887,800

    $835,000 - $950,000

    $3,680/mo

    Zestimate® history
    Loading
    Loading...

    Owner options

    List your home for rent

    $3,680/mo

    Rent Zestimate®

    Find your next renter with Zillow Rental Manager. Plus, with online applications, you can quickly screen prospective tenants – for free.

    Learn more

    $3,680/mo

    Rent Zestimate®

    Refinance and save

    $5,235/mo

    Est. payment

    Refinancing to a lower rate could help reduce your monthly payments and save thousands over the life of the loan.

    See today's rates

    $5,235/mo

    Est. payment

    Explore your selling options

    Work with a Zillow partner agent

    Leverage their expertise and Zillow's premium Showcase listings to get your home seen by more buyers.

    Get started

    List with your own agent

    Get your home in front of millions of buyers by listing it on Zillow.

    Learn how to do it

    Sell it yourself

    Take full control of how buyers see your home on Zillow by listing For Sale by Owner (FSBO).

    List your home

    What's special

    Gas fireplaceMature treesRv parking padGarden bedsLower patioStone and hand-made tileWhite oak hardwood floors
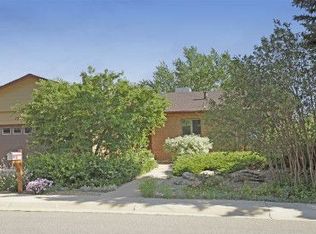
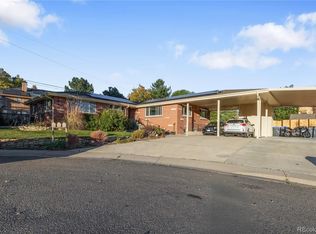
    Stunning front-yard water feature with Southwestern vibe greets you as you arrive to this serene oasis in south Golden. Gorgeous remodel, open-concept with gas fireplace, white oak hardwood floors, handcrafted iron railings set the tone & show stopping chef’s kitchen features two-tone custom Downsview cabinetry, Eurostone counters, artisan tile backsplash, & premium JennAir appliances—including a dual-fuel range, undercounter microwave, custom wine rack & large Nantucket sink frames peaceful backyard views through a 4’x4’ picture window. Efficiently heated & cooled via 2 systems—including a 2023 air-source heat pump—this home is quiet & comfortable year-round. Marvin window upgrades, full insulation, & a home's energy-smart design. A soaking tub with stone & hand-made tile elevates the main bath. Generous closets, a spacious laundry room, & basement shelving provide ample storage. Outdoor living includes a stamped-concrete front steps & porch, covered patio off the dining area, a lower patio perfect for grilling & fire pit evenings. 2 sheds & an RV parking pad add convenience. Mature trees, garden beds, irrigated turf & welcoming landscape. Nightly view of Golden's iconic "M" located on Mt. Zion, installed in 1908 by Mines students & stands for “Mines”-It's not just a letter—it's a proud symbol of Golden! Additionally, this home offers ideal access to parks, trails, the W Light Rail Line runs to Denver's Union Station, & RTD’s #16 bus. Golden was founded during the 1859 Gold Rush & was the original capital of the Colorado Territory. Downtown Golden hosts popular community events like First Friday art walks, farmers markets, holiday parades & houses Red Rocks Amphitheater-one of the world’s standout concert venues & home to Coors Brewery-largest single-site brewery in the world. Multiple local breweries & taprooms abound. 4th basement bedroom is non-conforming. Check out the A+ rating for this incredible area-https://www.niche.com/places-to-live/z/80401/

    Zillow last checked:

    Listing updated:

    Listed by:

    Judy Johnson 720-938-7653 Judy.Homes@comcast.net,

    You 1st Realty

    Bought with:

    Jim Traynor, 000226961

    Kentwood Real Estate DTC, LLC

    Source: REcolorado as distributed by MLS GRID,MLS#: 7837143MLS Logo

    Facts & features

    Interior

    Bedrooms & bathrooms
    • Bedrooms: 4
    • Bathrooms: 3
    • Full bathrooms: 1
    • 3/4 bathrooms: 2
    Primary bedroom
    • Level: Upper
    • Area: 210 Square Feet
    • Dimensions: 14 x 15
    Bedroom
    • Level: Upper
    • Area: 140 Square Feet
    • Dimensions: 10 x 14
    Bedroom
    • Level: Upper
    • Area: 144 Square Feet
    • Dimensions: 12 x 12
    Bedroom
    • Level: Basement
    • Area: 121 Square Feet
    • Dimensions: 11 x 11
    Primary bathroom
    • Level: Upper
    • Area: 49 Square Feet
    • Dimensions: 7 x 7
    Bathroom
    • Level: Upper
    • Area: 81 Square Feet
    • Dimensions: 9 x 9
    Bathroom
    • Level: Basement
    • Area: 49 Square Feet
    • Dimensions: 7 x 7
    Dining room
    • Level: Main
    • Area: 99 Square Feet
    • Dimensions: 11 x 9
    Family room
    • Level: Lower
    • Area: 299 Square Feet
    • Dimensions: 13 x 23
    Kitchen
    • Level: Main
    • Area: 143 Square Feet
    • Dimensions: 11 x 13
    Laundry
    • Level: Upper
    • Area: 72 Square Feet
    • Dimensions: 8 x 9
    Living room
    • Level: Main
    • Area: 242 Square Feet
    • Dimensions: 11 x 22
    Utility room
    • Level: Basement
    • Area: 286 Square Feet
    • Dimensions: 13 x 22
    Heating
    • Forced Air, Heat Pump
    Cooling
    • Attic Fan, Central Air
    Appliances
    • Included: Convection Oven, Dishwasher, Disposal, Dryer, Gas Water Heater, Microwave, Oven, Range, Range Hood, Refrigerator, Self Cleaning Oven, Warming Drawer, Washer, Water Purifier
    Features
    • Ceiling Fan(s), Granite Counters, Open Floorplan, Pantry, Primary Suite, Radon Mitigation System, Smoke Free, Stone Counters, Walk-In Closet(s)
    • Flooring: Carpet, Tile, Vinyl, Wood
    • Windows: Double Pane Windows, Window Coverings, Window Treatments
    • Basement: Full,Partial
    • Number of fireplaces: 1
    • Fireplace features: Gas, Living Room
    • Common walls with other units/homes: No Common Walls
    Interior area
    • Total structure area: 2,498
    • Total interior livable area: 2,498 sqft
    • Finished area above ground: 1,900
    • Finished area below ground: 299

    Property

    Parking
    • Total spaces: 10
    • Parking features: Concrete, Exterior Access Door, Oversized
    • Attached garage spaces: 2
    • Details: Off Street Spaces: 7, RV Spaces: 1
    Features
    • Levels: Multi/Split
    • Entry location: Ground
    • Patio & porch: Covered, Front Porch, Patio
    • Exterior features: Garden, Private Yard, Water Feature
    • Fencing: Full
    • Has view: Yes
    • View description: Mountain(s)
    Lot
    • Size: 10,629 sqft
    • Features: Cul-De-Sac, Landscaped, Level, Many Trees
    Details
    • Parcel number: 419550
    • Special conditions: Standard

    Construction

    Type & style
    • Home type: SingleFamily
    • Architectural style: Contemporary
    • Property subtype: Single Family Residence
    Materials
    • Brick, Frame, Wood Siding
    • Foundation: Concrete Perimeter
    • Roof: Composition
    Condition
    • Updated/Remodeled
    • Year built: 1970

    Utilities & green energy

    • Electric: 110V, 220 Volts
    • Sewer: Public Sewer
    • Water: Public
    • Utilities for property: Cable Available, Electricity Connected, Natural Gas Connected
    Green energy
    • Energy efficient items: HVAC, Water Heater

    Community & neighborhood

    Security
    • Security features: Carbon Monoxide Detector(s), Smoke Detector(s)
    Location
    • Region: Golden
    • Subdivision: Golden Hills

    Other

    Other facts
    • Listing terms: Cash,Conventional,FHA,Jumbo,VA Loan
    • Ownership: Individual

    Price history

    DateEventPrice
    8/18/2025Sold$907,000+0.8%$363/sqft
    Source: REcolorado as distributed by MLS GRID #7837143 Report a problem
    7/17/2025Pending sale$900,000$360/sqft
    Source: REcolorado as distributed by MLS GRID #7837143 Report a problem
    7/10/2025Listed for sale$900,000+85.6%$360/sqft
    Source: REcolorado as distributed by MLS GRID #7837143 Report a problem
    9/23/2016Sold$485,000+34.7%$194/sqft
    Source: Public Record Report a problem
    10/25/2013Sold$360,000+125%$144/sqft
    Source: Public Record Report a problem
    5/18/1995Sold$160,000$64/sqft
    Source: Public Record Report a problem

    Public tax history

    YearProperty taxesTax assessment
    2025$4,426 0%$49,098 +0.7%
    2024$4,428 +30.9%$48,741
    2023$3,382 -1.6%$48,741 +24.6%
    2022$3,437 +1.8%$39,123 -2.8%
    2021$3,377 $40,248 +1.2%
    2020$3,377 +1.4%$39,752
    2019$3,329 +10.4%$39,752 +13.8%
    2018$3,014 $34,920
    2017$3,014 +8.4%$34,920 +6.3%
    2016$2,781 $32,856
    2015$2,781 +13.4%$32,856 +19.3%
    2014$2,453 +9.5%$27,544
    2013$2,240 +2.2%$27,544 +8.1%
    2012$2,191 +0%$25,472 -12.1%
    2011$2,191 +0.1%$28,990 +13.1%
    2010$2,190 -1.1%$25,640 -2.8%
    2009$2,213 +0.2%$26,370 +1.9%
    2008$2,209 +6.9%$25,870 -10.3%
    2007$2,067 0%$28,850 +20.5%
    2006$2,067 +1.7%$23,940 +4.1%
    2005$2,032 +9.6%$22,990
    2004$1,854 +3.1%$22,990
    2003$1,799 +1.6%$22,990 +4.6%
    2002$1,770 +1.8%$21,970 +11.9%
    2001$1,739 -1%$19,630
    2000$1,756 $19,630

    Find assessor info on the county website

    Neighborhood: 80401

    Nearby schools

    GreatSchools rating
    Schools provided by the listing agent
    • Elementary: Welchester
    • Middle: Bell
    • High: Golden
    • District: Jefferson County R-1

    Source: REcolorado as distributed by MLS GRID. This data may not be complete. We recommend contacting the local school district to confirm school assignments for this home.

    Get a cash offer in 3 minutes
    Find out how much your home could sell for in as little as 3 minutes with a no-obligation cash offer.
    Estimated market value
    $887,800
    Get a cash offer in 3 minutes
    Find out how much your home could sell for in as little as 3 minutes with a no-obligation cash offer.
    Estimated market value
    $887,800