Welcome to this beautifully reimagined and completely remodeled 4-bedroom residence with a separate private office featuring its own entrance — ideal for working from home, guests, or a creative space. Thoughtfully redesigned with today’s modern lifestyle in mind, this exceptional home showcases stunning wide-plank vinyl flooring, all new interior and exterior paint, recessed lighting throughout, dual-paned windows and sliders, a new roof, new HVAC and air conditioning system, and a new 200 AMP electrical panel for peace of mind and energy efficiency. The spacious and inviting floor plan offers a formal entry with dual closets, an expansive dining/family room with a cozy fireplace, and seamless indoor-outdoor flow to the backyard and atrium areas. The gorgeous remodeled kitchen is truly the heart of the home, featuring beautiful custom cabinetry, a large pantry, stainless steel appliances, a 5-burner built-in cooktop, wall oven with warming drawer, Arctic White Quartz countertops, a large stainless steel basin sink, breakfast bar seating, designer custom tile backsplash, and elegant champagne gold fixtures throughout. This versatile floor plan includes two luxurious primary suites, each with beautifully remodeled en-suite bathrooms showcasing custom tile work, stylish vanities, and sophisticated designer finishes. Every bathroom in the home has been thoughtfully upgraded with high-end details and timeless style.
Additional highlights include a separate laundry room, spacious patio area perfect for entertaining, a large backyard with endless possibilities, and an oversized 2-car garage. With extensive upgrades throughout and impeccable attention to detail, this turnkey home combines comfort, functionality, and modern elegance in every space.
Sold for $1,230,000
Listed by: Re/Max R. E. Specialists • Jamee Lindberg • Contact: Jamee.lindberg@verizon.net
Bought with: RED DRAGON REALTY CORP.
$1,230,000
1615 W 183rd St, Gardena, CA 90248
4beds
2,173sqft
Single Family Residence
Built in 1967
6,752 Square Feet Lot
$1,215,200 Zestimate®
$566/sqft
$4,384 Estimated rent
Home value
$1,215,200
$1.11M - $1.34M
$4,384/mo
Zestimate® history
Owner options
List your home for rent
$4,384/mo
Rent Zestimate®
Find your next renter with Zillow Rental Manager. Plus, with online applications, you can quickly screen prospective tenants – for free.
$4,384/mo
Rent Zestimate®
Refinance and save
$8,362/mo
Est. payment
Refinancing to a lower rate could help reduce your monthly payments and save thousands over the life of the loan.
$8,362/mo
Est. payment
Explore your selling options
Work with a Zillow partner agent
Leverage their expertise and Zillow's premium Showcase listings to get your home seen by more buyers.
Get startedList with your own agent
Get your home in front of millions of buyers by listing it on Zillow.
Learn how to do itSell it yourself
Take full control of how buyers see your home on Zillow by listing For Sale by Owner (FSBO).
List your homeWhat's special
New roofBreakfast bar seatingDesigner custom tile backsplashRecessed lighting throughoutArctic white quartz countertopsStainless steel appliancesStunning wide-plank vinyl flooring
Zillow last checked:
Listing updated:
Listed by:
Jamee Lindberg DRE #01107487 Jamee.lindberg@verizon.net,
Re/Max R. E. Specialists
Bought with:
JUSTINE YAN, DRE #01836169
RED DRAGON REALTY CORP.
Source: CRMLS,MLS#: PW26099323 Originating MLS: California Regional MLS
Originating MLS: California Regional MLSFacts & features
Interior
Bedrooms & bathrooms
- Bedrooms: 4
- Bathrooms: 3
- Full bathrooms: 3
- Main level bathrooms: 3
- Main level bedrooms: 4
Rooms
- Room types: Bonus Room, Bedroom, Entry/Foyer, Family Room, Kitchen, Laundry, Living Room, Primary Bathroom, Primary Bedroom, Other
Primary bedroom
- Features: Primary Suite
Primary bedroom
- Features: Main Level Primary
Bedroom
- Features: Bedroom on Main Level
Bathroom
- Features: Bathroom Exhaust Fan, Bathtub, Dual Sinks, Stone Counters, Remodeled, Separate Shower, Tub Shower, Walk-In Shower
Kitchen
- Features: Built-in Trash/Recycling, Kitchen/Family Room Combo, Quartz Counters, Remodeled, Self-closing Cabinet Doors, Self-closing Drawers, Updated Kitchen, Utility Sink
Heating
- Central
Cooling
- Central Air
Appliances
- Included: Dishwasher, Gas Cooktop, Disposal, Gas Oven, Range Hood, Water Heater, Warming Drawer
- Laundry: Washer Hookup, Gas Dryer Hookup, Inside, Laundry Room
Features
- Breakfast Bar, Built-in Features, Block Walls, Ceiling Fan(s), Open Floorplan, Pantry, Quartz Counters, Recessed Lighting, See Remarks, All Bedrooms Down, Bedroom on Main Level, Main Level Primary, Primary Suite
- Flooring: Vinyl
- Has fireplace: Yes
- Fireplace features: Family Room, Wood Burning
- Common walls with other units/homes: No Common Walls
Interior area
- Total interior livable area: 2,173 sqft
Property
Parking
- Total spaces: 4
- Parking features: Concrete, Driveway, Garage Faces Front, Oversized
- Attached garage spaces: 2
- Uncovered spaces: 2
Accessibility
- Accessibility features: None
Features
- Levels: One
- Stories: 1
- Entry location: 1
- Patio & porch: Concrete
- Exterior features: Lighting
- Pool features: None
- Spa features: None
- Fencing: Block
- Has view: Yes
- View description: Neighborhood
Lot
- Size: 6,752 Square Feet
- Features: 0-1 Unit/Acre, Lawn, Landscaped, Street Level
Details
- Parcel number: 6108003056
- Special conditions: Standard
Construction
Type & style
- Home type: SingleFamily
- Architectural style: Traditional
- Property subtype: Single Family Residence
Materials
- Stucco
- Foundation: Slab
- Roof: Composition
Condition
- Turnkey
- New construction: No
- Year built: 1967
Utilities & green energy
- Sewer: Public Sewer
- Water: Public
- Utilities for property: Electricity Connected, Natural Gas Connected, Sewer Connected, Water Connected
Community & HOA
Community
- Features: Curbs, Sidewalks
- Security: Carbon Monoxide Detector(s), Smoke Detector(s)
Location
- Region: Gardena
Financial & listing details
- Price per square foot: $566/sqft
- Tax assessed value: $880,000
- Date on market: 5/7/2026
- Cumulative days on market: 7 days
- Listing terms: Cash,Cash to New Loan
- Road surface type: Paved
Price history
| Date | Event | Price |
|---|---|---|
| 6/15/2026 | Sold | $1,230,000-1.6%$566/sqft |
Source:  CRMLS #PW26099323 Report a problem CRMLS #PW26099323 Report a problem | ||
| 6/1/2026 | Pending sale | $1,250,000$575/sqft |
Source: CRMLS #PW26099323 Report a problem | ||
| 5/15/2026 | Contingent | $1,250,000+14.2%$575/sqft |
Source: CRMLS #PW26099323 Report a problem | ||
| 5/7/2026 | Listed for sale | $1,095,000+93.8%$504/sqft |
Source: CRMLS #PW26099323 Report a problem | ||
| 12/17/2025 | Sold | $565,000$260/sqft |
Source: Public Record Report a problem | ||
Public tax history
| Year | Property taxes | Tax assessment |
|---|---|---|
| 2026 | -- | $880,000 +374.9% |
| 2025 | $2,698 +2.7% | $185,321 +2% |
| 2024 | $2,626 +1.8% | $181,688 +2% |
| 2023 | $2,578 +4.4% | $178,126 +2% |
| 2022 | $2,469 +1.8% | $174,635 +2% |
| 2021 | $2,425 -0.7% | $171,212 +1% |
| 2020 | $2,441 | $169,458 +2% |
| 2019 | $2,441 +9% | $166,136 +2% |
| 2018 | $2,239 | $162,879 +2% |
| 2017 | $2,239 +2.3% | $159,687 +2% |
| 2016 | $2,188 +3.6% | $156,557 +1.5% |
| 2015 | $2,112 +1.1% | $154,206 +2% |
| 2014 | $2,089 | $151,187 +2.5% |
| 2012 | -- | $147,555 +2% |
| 2011 | -- | $144,663 +0.8% |
| 2010 | -- | $143,583 -0.2% |
| 2009 | -- | $143,925 +2% |
| 2008 | -- | $141,104 +2% |
| 2007 | -- | $138,339 +2% |
| 2006 | -- | $135,627 |
| 2005 | -- | $135,627 +4% |
| 2004 | -- | $130,363 +1.9% |
| 2003 | -- | $127,975 +2% |
| 2002 | -- | $125,466 +4% |
| 2000 | -- | $120,596 |
Find assessor info on the county website
Neighborhood: 90248
Nearby homes
- $1,020,9003 bd3 ba2.5k sqft1609 W 183rd St, Gardena, CA 90248Off Market
- $875,0003 bd2 ba1.1k sqft1619 W 183rd St, Gardena, CA 90248Sold
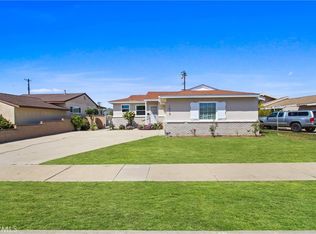
- $740,8003 bd2 ba1.1k sqft18220 S Harvard Blvd, Gardena, CA 90248Off Market
- $1,091,6005 bd3 ba2.8k sqft1605 W 183rd St, Gardena, CA 90248Off Market
- $734,4003 bd2 ba1.1k sqft1625 W 183rd St, Gardena, CA 90248Off Market
- $957,9004 bd3 ba2.1k sqft1601 W 183rd St, Gardena, CA 90248Off Market
- $901,1004 bd3 ba1.8k sqft1620 W 182nd St, Gardena, CA 90248Off Market
- $--1 bd1 ba-- sqft1620 W 182nd St #1, Gardena, CA 90248Off Market
Nearby schools
GreatSchools rating
- 6/10One Hundred Eighty-Sixth Street Elementary SchoolGrades: K-5Distance: 0.2 mi
- 3/10Robert E. Peary Middle SchoolGrades: 6-8Distance: 1.3 mi
- 5/10Gardena Senior High SchoolGrades: 9-12Distance: 0.5 mi
Schools provided by the listing agent
- Middle: Peary
- High: Gardena
Source: CRMLS. This data may not be complete. We recommend contacting the local school district to confirm school assignments for this home.
Get a cash offer in 3 minutes
Find out how much your home could sell for in as little as 3 minutes with a no-obligation cash offer.
Estimated market value
$1,215,200
Get a cash offer in 3 minutes
Find out how much your home could sell for in as little as 3 minutes with a no-obligation cash offer.
Estimated market value
$1,215,200
- California
- Los Angeles County
- Los Angeles
- 90248
- 1615 W 183rd St
