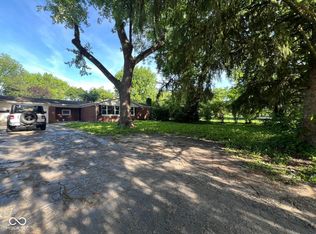
Welcome home to this beautifully updated 3-bedroom, 1.5-bathroom brick ranch with a basement! Situated in a prime location, you're just 7 minutes from Broad Ripple, 1 mile from Holliday Park, and directly across from Juan Solomon Park, where nature trails and green space await. Plus, with downtown just 15 minutes away, you'll have easy access to dining, shopping, and entertainment. Inside, hardwood floors flow throughout the home, leading into a cozy living room filled with natural light from the large picture window. A custom-built fireplace and mantle add warmth and character. The kitchen has been tastefully updated with new cabinetry, hardware, stainless steel appliances (less than 5 years old), a new sink and faucet, and a custom-built coffee bar with shelving and pantry storage. The layout connects to the dining area, offering seamless access to the outdoor patio-perfect for entertaining. The main bathroom has been completely updated, while the partially finished basement features a bar area and an upgraded laundry space with added folding space and cabinetry. Step outside to enjoy the fenced-in side patio with string lights and a privacy fence, creating an intimate retreat. The above-ground pool with a custom-built deck is perfect for summer relaxation, all set on a large yard with plenty of space to enjoy the outdoors. With its unbeatable location, modern updates, and inviting outdoor spaces, this home is a must-see! Please see attachments for more information and updates!
Sold
$263,430
1615 W 62nd St, Indianapolis, IN 46260
3beds
2,246sqft
Residential, Single Family Residence
Built in 1954
0.42 Acres Lot
$267,500 Zestimate®
$117/sqft
$2,019 Estimated rent
Home value
$267,500
$243,000 - $294,000
$2,019/mo
Zestimate® history
Owner options
List your home for rent
$2,019/mo
Rent Zestimate®
Find your next renter with Zillow Rental Manager. Plus, with online applications, you can quickly screen prospective tenants – for free.
$2,019/mo
Rent Zestimate®
Refinance and save
$1,643/mo
Est. payment
Refinancing to a lower rate could help reduce your monthly payments and save thousands over the life of the loan.
$1,643/mo
Est. payment
Explore your selling options
Work with a Zillow partner agent
Leverage their expertise and Zillow's premium Showcase listings to get your home seen by more buyers.
Get startedList with your own agent
Get your home in front of millions of buyers by listing it on Zillow.
Learn how to do itSell it yourself
Take full control of how buyers see your home on Zillow by listing For Sale by Owner (FSBO).
List your homeWhat's special
Partially finished basementBrick ranchPrivacy fenceInviting outdoor spacesCustom-built fireplaceAbove-ground poolCustom-built deck
Zillow last checked:
Listing updated:
Listed by:
Sarah Lux 317-502-6253,
CENTURY 21 Scheetz
Bought with:
Andrew Porter
@properties
Source: MIBOR as distributed by MLS GRID,MLS#: 22027380
Facts & features
Interior
Bedrooms & bathrooms
- Bedrooms: 3
- Bathrooms: 2
- Full bathrooms: 1
- 1/2 bathrooms: 1
- Main level bathrooms: 2
- Main level bedrooms: 3
Primary bedroom
- Features: Hardwood
- Level: Main
- Area: 130 Square Feet
- Dimensions: 13x10
Bedroom 2
- Features: Hardwood
- Level: Main
- Area: 81 Square Feet
- Dimensions: 9x9
Bedroom 3
- Features: Hardwood
- Level: Main
- Area: 72 Square Feet
- Dimensions: 9x8
Dining room
- Features: Hardwood
- Level: Main
- Area: 90 Square Feet
- Dimensions: 10x9
Kitchen
- Features: Other
- Level: Main
- Area: 120 Square Feet
- Dimensions: 12x10
Living room
- Features: Hardwood
- Level: Main
- Area: 165 Square Feet
- Dimensions: 15x11
Heating
- Forced Air
Cooling
- Has cooling: Yes
Appliances
- Included: Dishwasher, Dryer, Electric Water Heater, Disposal, Electric Oven, Refrigerator, Washer, Water Softener Owned
- Laundry: In Basement
Features
- Attic Access, Bookcases, Hardwood Floors, Eat-in Kitchen
- Flooring: Hardwood
- Basement: Full,Partially Finished
- Attic: Access Only
- Number of fireplaces: 1
- Fireplace features: Electric, Family Room
Interior area
- Total structure area: 2,246
- Total interior livable area: 2,246 sqft
- Finished area below ground: 842
Property
Parking
- Total spaces: 1
- Parking features: Attached
- Attached garage spaces: 1
Features
- Levels: One
- Stories: 1
- Patio & porch: Patio, Porch
- Pool features: Above Ground
Lot
- Size: 0.42 Acres
- Features: Mature Trees
Details
- Parcel number: 490603122062000800
- Horse amenities: None
Construction
Type & style
- Home type: SingleFamily
- Architectural style: Ranch
- Property subtype: Residential, Single Family Residence
Materials
- Brick, Wood
- Foundation: Block
Condition
- New construction: No
- Year built: 1954
Utilities & green energy
- Water: Municipal/City
Community & HOA
Community
- Subdivision: Foxhill Manor
HOA
- Has HOA: No
Location
- Region: Indianapolis
Financial & listing details
- Price per square foot: $117/sqft
- Tax assessed value: $236,900
- Annual tax amount: $1,982
- Date on market: 3/19/2025
- Cumulative days on market: 2 days
Price history
| Date | Event | Price |
|---|---|---|
| 4/4/2025 | Sold | $263,430-0.6%$117/sqft |
Source:  MIBOR as distributed by MLS GRID #22027380 Report a problem MIBOR as distributed by MLS GRID #22027380 Report a problem | ||
| 3/20/2025 | Pending sale | $265,000$118/sqft |
Source: MIBOR as distributed by MLS GRID #22027380 Report a problem | ||
| 3/19/2025 | Listed for sale | $265,000+60.6%$118/sqft |
Source: MIBOR as distributed by MLS GRID #22027380 Report a problem | ||
| 8/17/2018 | Sold | $165,000-2.9%$73/sqft |
Source: MIBOR as distributed by MLS GRID #21572904 Report a problem | ||
| 7/24/2018 | Pending sale | $169,900$76/sqft |
Source: MIBOR REALTOR Association #21572904 Report a problem | ||
| 7/12/2018 | Price change | $169,900-2.9%$76/sqft |
Source: MIBOR REALTOR Association #21572904 Report a problem | ||
| 7/9/2018 | Listed for sale | $175,000+71.6%$78/sqft |
Source: MIBOR REALTOR Association #21572904 Report a problem | ||
| 4/2/2007 | Sold | $102,000$45/sqft |
Source: Public Record Report a problem | ||
Public tax history
| Year | Property taxes | Tax assessment |
|---|---|---|
| 2025 | $2,288 +15.4% | $236,900 +21.9% |
| 2024 | $1,982 -11.5% | $194,300 +7.7% |
| 2023 | $2,240 +22.5% | $180,400 -3% |
| 2022 | $1,829 +0.5% | $185,900 +19.5% |
| 2021 | $1,819 +18.6% | $155,600 -2.6% |
| 2020 | $1,534 +100.3% | $159,700 +7.3% |
| 2019 | $766 +9.3% | $148,800 +48.5% |
| 2018 | $701 +16.4% | $100,200 +6.1% |
| 2017 | $602 +39.8% | $94,400 +9.9% |
| 2016 | $431 +10% | $85,900 +7.4% |
| 2014 | $392 +29.7% | $80,000 +1% |
| 2013 | $302 | $79,200 +10.8% |
| 2012 | $302 | $71,500 -4.8% |
| 2011 | -- | $75,100 -2% |
| 2010 | $318 +5.9% | $76,600 -2.9% |
| 2009 | $300 | $78,900 -8.6% |
| 2007 | -- | $86,300 -21.2% |
| 2006 | -- | $109,500 +42.6% |
| 2005 | -- | $76,800 |
| 2004 | -- | $76,800 |
| 2003 | -- | $76,800 +60.3% |
| 2002 | -- | $47,900 +200.1% |
| 2001 | -- | $15,960 |
| 2000 | -- | $15,960 |
Find assessor info on the county website
Neighborhood: Crooked Creek
Nearby homes
- $224,8002 bd-- ba1.4k sqft1625 W 62nd St, Indianapolis, IN 46260Off Market
- $227,5004 bd0 ba1.3k sqft6142 Grandview Dr, Indianapolis, IN 46228Off Market
- $205,0003 bd2 ba2.7k sqft6132 Grandview Dr, Indianapolis, IN 46228Sold
- $280,7003 bd3 ba2.5k sqft6149 Crooked Creek Dr, Indianapolis, IN 46228Off Market
- $210,0002 bd1 ba2.2k sqft6122 Grandview Dr, Indianapolis, IN 46228Off Market
- $233,1003 bd-- ba1.4k sqft6129 Crooked Creek Dr, Indianapolis, IN 46228Off Market
- $235,0003 bd1 ba2.5k sqft1626 W 61st St, Indianapolis, IN 46228Sold
- $245,3003 bd1 ba1.6k sqft6204 Grandview Dr, Indianapolis, IN 46260Off Market
Nearby schools
GreatSchools rating
- 3/10Fox Hill Elementary SchoolGrades: K-5Distance: 0.9 mi
- 3/10Westlane Middle SchoolGrades: 6-8Distance: 1.3 mi
- 7/10North Central High SchoolGrades: 9-12Distance: 4.4 mi
Get a cash offer in 3 minutes
Find out how much your home could sell for in as little as 3 minutes with a no-obligation cash offer.
Estimated market value
$267,500
Get a cash offer in 3 minutes
Find out how much your home could sell for in as little as 3 minutes with a no-obligation cash offer.
Estimated market value
$267,500
- Indiana
- Marion County
- Indianapolis
- 46260
- Crooked Creek
- 1615 W 62nd St
Nearby cities
Nearby neighborhoods
Nearby zip codes
Other Indianapolis Topics
