Skip main navigation
Closed
  • $1,650,000

    1615 W Huron St, Chicago, IL 60622

    4beds
    4,000sqft
    Single Family Residence
    Built in 2007
    3,000 Square Feet Lot
    $1,722,600 Zestimate®
    $413/sqft
    $7,377 Estimated rent

    Home value

    $1,722,600

    $1.55M - $1.91M

    $7,377/mo

    Zestimate® history
    Loading
    Loading...

    Owner options

    List your home for rent

    $7,377/mo

    Rent Zestimate®

    Find your next renter with Zillow Rental Manager. Plus, with online applications, you can quickly screen prospective tenants – for free.

    Learn more

    $7,377/mo

    Rent Zestimate®

    Refinance and save

    $9,712/mo

    Est. payment

    Refinancing to a lower rate could help reduce your monthly payments and save thousands over the life of the loan.

    See today's rates

    $9,712/mo

    Est. payment

    Explore your selling options

    Work with a Zillow partner agent

    Leverage their expertise and Zillow's premium Showcase listings to get your home seen by more buyers.

    Get started

    List with your own agent

    Get your home in front of millions of buyers by listing it on Zillow.

    Learn how to do it

    Sell it yourself

    Take full control of how buyers see your home on Zillow by listing For Sale by Owner (FSBO).

    List your home

    What's special

    High ceilingsCustom finishesMature treesFenced landscaped front yardPanoramic skyline viewsFull barMarble tile
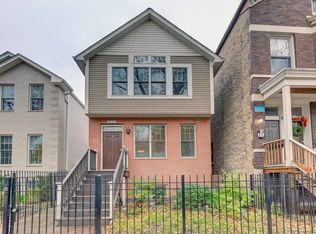
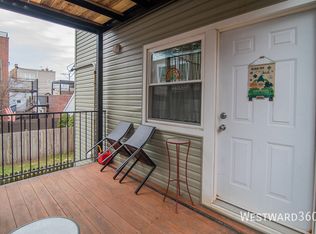
    Turnkey, design-forward property in one of Chicago's hottest neighborhoods-Ukrainian Village. This impeccable single-family home has 4,000 meticulously curated square feet with 4 bedrooms, 3.5 bathrooms and 4 outdoor spaces. Exceptional curb appeal with a striking limestone and brick facade, a fenced landscaped front yard, and mature trees. Inside, clean architectural lines meet custom finishes immediately in a large living/dining room with high ceilings and a fireplace. A floating staircase acts as a sculptural centerpiece, while designer light fixtures, hardwood floors, and bespoke millwork set an elevated tone. Built for both entertaining and comfortable daily living, the open-concept main level continues with a stunning chef's kitchen with custom cabinetry by New Style, professional-grade appliances including a Wolf range, double ovens, refrigeration drawers, quartzite counters and backsplash, and a built-in wet bar with wine fridge. Glass accordion doors connect the family room with natural wood built-ins to a 10' x 8' back deck. Above the garage, a larger 400 SF deck includes a built-in grill and stove, pergola with heat lamps, and a full A/V setup. Upstairs, the second level boasts a spacious primary suite with two custom walk-in closets, a 9' x 8' balcony, and a spa-quality ensuite bath featuring a dual vanity with tambour detailing and a large glass steam shower. Two additional bedrooms (one is currently a home office) and a full bath complete this floor. Better still, this spectacular home has a show-stopping 18' x 67' rooftop deck. It's an entertainer's dream with another folding window wall to reveal a full bar clad in soapstone, refrigeration drawers, a sink, a dishwasher, and floating barware shelves. Two large seating areas, one with fire table, are both framed by panoramic skyline views. The lower level offers exceptional flexibility with a sunlit recreation/media room, a full bath, a laundry room, a guest bedroom, and a 13' x 6' storage room. Additional design details include marble tile, luxe wallcoverings, statement lighting, and beautiful fixtures and hardware throughout. Near amazing restaurants, nightlife, and the Grand Avenue Design District, with easy access to I-94 and the Loop, 1615 W Huron is refined living on Chicago's near west side.

    Zillow last checked:

    Listing updated:

    Listing courtesy of:

    Ryan Preuett (312)371-5951,

    Jameson Sotheby's Intl Realty

    Bought with:

    Ben Lalez

    Compass

    Source: MRED as distributed by MLS GRID,MLS#: 12429160MLS Logo

    Facts & features

    Interior

    Bedrooms & bathrooms
    • Bedrooms: 4
    • Bathrooms: 4
    • Full bathrooms: 3
    • 1/2 bathrooms: 1
    Primary bedroom
    • Features: Flooring (Hardwood), Bathroom (Full)
    • Level: Second
    • Area: 272 Square Feet
    • Dimensions: 17X16
    Bedroom 2
    • Features: Flooring (Hardwood)
    • Level: Second
    • Area: 238 Square Feet
    • Dimensions: 17X14
    Bedroom 3
    • Features: Flooring (Hardwood)
    • Level: Second
    • Area: 130 Square Feet
    • Dimensions: 10X13
    Bedroom 4
    • Features: Flooring (Hardwood)
    • Level: Lower
    • Area: 169 Square Feet
    • Dimensions: 13X13
    Balcony porch lanai
    • Level: Second
    • Area: 72 Square Feet
    • Dimensions: 9X8
    Deck
    • Level: Main
    • Area: 80 Square Feet
    • Dimensions: 10X8
    Deck
    • Level: Third
    • Area: 1206 Square Feet
    • Dimensions: 18X67
    Dining room
    • Features: Flooring (Hardwood)
    • Level: Main
    • Dimensions: COMBO
    Family room
    • Features: Flooring (Hardwood)
    • Level: Main
    • Area: 255 Square Feet
    • Dimensions: 17X15
    Kitchen
    • Features: Kitchen (Eating Area-Breakfast Bar, Island), Flooring (Hardwood)
    • Level: Main
    • Area: 289 Square Feet
    • Dimensions: 17X17
    Laundry
    • Level: Lower
    • Area: 45 Square Feet
    • Dimensions: 5X9
    Living room
    • Features: Flooring (Hardwood)
    • Level: Main
    • Area: 357 Square Feet
    • Dimensions: 17X21
    Recreation room
    • Level: Lower
    • Area: 544 Square Feet
    • Dimensions: 17X32
    Storage
    • Level: Lower
    • Area: 78 Square Feet
    • Dimensions: 13X6
    Walk in closet
    • Level: Main
    • Area: 20 Square Feet
    • Dimensions: 5X4
    Walk in closet
    • Level: Second
    • Area: 20 Square Feet
    • Dimensions: 4X5
    Walk in closet
    • Level: Second
    • Area: 28 Square Feet
    • Dimensions: 4X7
    Walk in closet
    • Level: Second
    • Area: 36 Square Feet
    • Dimensions: 4X9
    Walk in closet
    • Level: Second
    • Area: 15 Square Feet
    • Dimensions: 3X5
    Heating
    • Natural Gas, Forced Air, Zoned
    Cooling
    • Central Air, Zoned
    Appliances
    • Included: Range, Microwave, Dishwasher, Refrigerator, Washer, Dryer, Disposal, Humidifier
    • Laundry: In Unit
    Features
    • Wet Bar, Built-in Features, Walk-In Closet(s)
    • Flooring: Hardwood
    • Basement: Finished,Exterior Entry,Full,Daylight
    • Number of fireplaces: 1
    • Fireplace features: Wood Burning, Gas Starter, Living Room
    Interior area
    • Total structure area: 0
    • Total interior livable area: 4,000 sqft

    Property

    Parking
    • Total spaces: 2
    • Parking features: Garage Door Opener, On Site, Garage Owned, Detached, Garage
    • Garage spaces: 2
    • Has uncovered spaces: Yes
    Accessibility
    • Accessibility features: No Disability Access
    Features
    • Stories: 2
    • Patio & porch: Roof Deck, Deck
    • Exterior features: Balcony
    Lot
    • Size: 3,000 sqft
    • Dimensions: 24X125
    Details
    • Parcel number: 17072110180000
    • Special conditions: List Broker Must Accompany
    • Other equipment: Intercom, Sump Pump

    Construction

    Type & style
    • Home type: SingleFamily
    • Property subtype: Single Family Residence
    Materials
    • Brick, Stone
    Condition
    • New construction: No
    • Year built: 2007

    Utilities & green energy

    • Sewer: Public Sewer
    • Water: Lake Michigan

    Community & neighborhood

    Location
    • Region: Chicago

    HOA & financial

    HOA
    • Services included: None

    Other

    Other facts
    • Listing terms: Conventional
    • Ownership: Fee Simple

    Price history

    DateEventPrice
    9/29/2025Sold$1,650,000$413/sqft
    Source: MRED as distributed by MLS GRID #12429160 Report a problem
    8/19/2025Pending sale$1,650,000$413/sqft
    Source: MRED as distributed by MLS GRID #12429160 Report a problem
    8/2/2025Contingent$1,650,000$413/sqft
    Source: MRED as distributed by MLS GRID #12429160 Report a problem
    7/30/2025Listed for sale$1,650,000+63.9%$413/sqft
    Source: MRED as distributed by MLS GRID #12429160 Report a problem
    3/24/2020Sold$1,007,000-4%$252/sqft
    Source: MRED as distributed by MLS GRID #10587357 Report a problem
    1/23/2020Pending sale$1,049,000$262/sqft
    Source: Keller Williams Elite #10587357 Report a problem
    12/5/2019Listed for sale$1,049,000-4.5%$262/sqft
    Source: Keller Williams Elite #10587357 Report a problem
    9/21/2019Listing removed$1,099,000$275/sqft
    Source: Keller Williams Elite #10447520 Report a problem
    9/16/2019Listed for sale$1,099,000-2.3%$275/sqft
    Source: Keller Williams Elite #10447520 Report a problem
    8/1/2019Listing removed$1,124,976$281/sqft
    Source: HomeSmart Realty Group #10447520 Report a problem
    7/12/2019Price change$1,124,976-2.2%$281/sqft
    Source: HomeSmart Realty Group #10447520 Report a problem
    6/27/2019Listed for sale$1,149,900+42.4%$287/sqft
    Source: HomeSmart Realty Group #10432043 Report a problem
    3/20/2014Sold$807,500-4.9%$202/sqft
    Source: Public Record Report a problem
    2/2/2014Pending sale$849,000$212/sqft
    Source: Home Gallery Realty #08525362 Report a problem
    1/29/2014Price change$849,000-5.1%$212/sqft
    Source: Home Gallery Realty #08525362 Report a problem
    12/11/2013Price change$895,000-0.4%$224/sqft
    Source: Home Gallery Realty #08489073 Report a problem
    11/17/2013Listed for sale$899,000+189.1%$225/sqft
    Source: Home Gallery Realty #08489073 Report a problem
    6/21/2013Sold$311,000$78/sqft
    Source: Public Record Report a problem
    3/26/2013Listed for sale$311,000-21.3%$78/sqft
    Source: Home Gallery Realty #08300161 Report a problem
    1/26/2006Sold$395,000+64.6%$99/sqft
    Source: Public Record Report a problem
    6/23/2000Sold$240,000+45.5%$60/sqft
    Source: Public Record Report a problem
    4/13/2000Sold$165,000$41/sqft
    Source: Public Record Report a problem

    Public tax history

    YearProperty taxesTax assessment
    2024-- $115,000 +11.7%
    2023$21,096 +3%$103,000
    2022$20,482 +2.2%$103,000
    2021$20,043 +22.5%$103,000 +34.6%
    2020$16,355 +0.9%$76,520 -9%
    2019$16,205 +1.7%$84,088
    2018$15,932 +1.2%$84,088 +10%
    2017$15,736 +6.2%$76,475
    2016$14,817 -2.1%$76,475 -10.3%
    2015$15,137 +16.6%$85,229 +17.5%
    2014$12,986 -1.6%$72,558
    2013$13,196 +1.4%$72,558
    2012$13,020 -1.2%$72,558 -10.7%
    2011$13,174 -0.4%$81,297
    2010$13,229 +4.4%$81,297
    2009$12,677 +3%$81,297 -5.3%
    2008$12,311 +1%$85,819
    2007$12,188 +4.1%$85,819 +5.2%
    2006$11,709 +897.8%$81,566 +1035.7%
    2005$1,174 -76.3%$7,182 -76.5%
    2004$4,951 +2.2%$30,607
    2003$4,843 +21.5%$30,607 +38%
    2002$3,985 +3.8%$22,180
    2001$3,841 +64.2%$22,180
    2000$2,340 -0.7%$22,180 +82.1%
    1999$2,355 $12,179

    Find assessor info on the county website

    Neighborhood: West Town

    Nearby schools

    GreatSchools rating
    Schools provided by the listing agent
    • District: 299

    Source: MRED as distributed by MLS GRID. This data may not be complete. We recommend contacting the local school district to confirm school assignments for this home.

    Get a cash offer in 3 minutes
    Find out how much your home could sell for in as little as 3 minutes with a no-obligation cash offer.
    Estimated market value
    $1,722,600
    Get a cash offer in 3 minutes
    Find out how much your home could sell for in as little as 3 minutes with a no-obligation cash offer.
    Estimated market value
    $1,722,600