This comfortable home features classic villa architecture in a beautiful mountain setting, w/cathedral ceilings, arched doorways, French doors, hardwood flooring & upgrades galore in a single-story split floor plan. Level driveway. Extensive landscaping, towering Ponderosa pines & ancient alligator junipers, Firewise, & fully irrigated. Front & back paver patios w/ large Trex deck overlooking a small clover/grass lawn (fenced for pets & children). The main level is 3 bedrooms, 2 full baths. The living room has an EPA-rated wood burning fireplace insert that heats the whole house on cold winter nights. The sunroom features windows on 3 sides & an electric fireplace. The lower level through a separate outside entrance is a finished ensuite flex space with 3/4 bath (& easy access to plumbing) perfect for extended family quarters or guest room, office, craft room, art studio, home theater, gym, or income opportunity. Also on the lower level, through a second separate outside entrance, is the furnace/water heater space and a large finished storage room. This house is in the coveted Cathedral Pines subdivision and has been meticulously maintained and improved by an architect wife and handyman husband.
For sale
$865,000
1615 W JACK PINE Road, Prescott, AZ 86303
4beds
2,488sqft
:
Get pre-qualified$5,181/mo
Single Family Residence
Built in 1997
0.29 Acres Lot
$-- Zestimate®
$348/sqft
$24/mo HOA
What's special
Extensive landscapingSingle-story split floor planBeautiful mountain settingTowering ponderosa pinesLarge finished storage roomArched doorwaysLevel driveway
- 11 days |
- 1,270 |
- 87 |
Likely to sell faster than
Zillow last checked:
Listing updated:
Listed by:
Michelle Clustka 928-713-7562,
National Realty of Arizona,
Paula Stears Thomas 928-710-0845,
National Realty of Arizona
Source: ARMLS,MLS#: 7060532
Facts & features
Interior
Bedrooms & bathrooms
- Bedrooms: 4
- Bathrooms: 3
- Full bathrooms: 3
Bedroom 4
- Description: w/bathroom & potential kitchenette setup
- Level: Lower
Heating
- Forced Air, Natural Gas
Cooling
- Central Air, Ceiling Fan(s)
Appliances
- Included: Dryer, Washer, Gas Stub for Range, Refrigerator, Dishwasher, Electric Range
- Laundry: Inside
Features
- Pantry, Granite Counters, Double Vanity, Vaulted Ceiling(s), Full Bth Master Bdrm, Separate Shwr & Tub
- Flooring: Tile, Wood
- Windows: Screens, Skylight(s), Double Pane Windows
- Basement: Partially Finished,Concrete,Walk-Up Access,Exterior Entry,Dirt Floor
- Number of fireplaces: 2
- Fireplace features: Wood Burning, Insert, Other, See Remarks, Living Room
Interior area
- Total structure area: 2,488
- Total interior livable area: 2,488 sqft
Property
Parking
- Total spaces: 4
- Parking features: Off Street, Garage Door Opener
- Garage spaces: 2
- Uncovered spaces: 2
Features
- Stories: 2
- Patio & porch: Covered Deck, Patio
- Exterior features: Rain Gutters, Storage
- Spa features: None
- Fencing: Back Yard
- Has view: Yes
- View description: Trees/Woods
Lot
- Size: 0.29 Acres
- Features: Sprinklers In Rear, Sprinklers In Front
Details
- Parcel number: 10723120
Construction
Type & style
- Home type: SingleFamily
- Property subtype: Single Family Residence
Materials
- Stucco, Wood Frame, Block
- Roof: Tile
Condition
- Year built: 1997
Utilities & green energy
- Sewer: Public Sewer
- Water: City Water
Community & HOA
Community
- Features: Biking/Walking Path
- Subdivision: CATHEDRAL PINES REPLAT
HOA
- Has HOA: Yes
- Services included: Other (See Remarks)
- HOA fee: $290 annually
- HOA name: Homeowners Associati
Location
- Region: Prescott
Financial & listing details
- Price per square foot: $348/sqft
- Tax assessed value: $704,990
- Annual tax amount: $2,091
- Date on market: 7/31/2026
- Listing terms: Cash,Conventional,1031 Exchange,FHA,VA Loan
- Ownership: Fee Simple
- Road surface type: Paved
Estimated market value
Not available
Estimated sales range
Not available
Not available
Price history
| Date | Event | Price |
|---|---|---|
| 7/30/2026 | Listed for sale | $865,000+93.1%$348/sqft |
Source:  PAAR as distributed by MLS GRID #1084017 Report a problem PAAR as distributed by MLS GRID #1084017 Report a problem | ||
| 7/30/2018 | Sold | $448,000-2.5%$180/sqft |
Source: PAAR as distributed by MLS GRID #1013024 Report a problem | ||
| 6/26/2018 | Pending sale | $459,500$185/sqft |
Source: Sumner Commercial Real Estate, Inc. #1013024 Report a problem | ||
| 6/16/2018 | Listed for sale | $459,500+12.1%$185/sqft |
Source: Sumner Commercial Real Estate, Inc. #1013024 Report a problem | ||
| 5/26/2017 | Sold | $410,000-3.5%$165/sqft |
Source: PAAR as distributed by MLS GRID #999753 Report a problem | ||
| 4/29/2017 | Pending sale | $425,000$171/sqft |
Source: REALTY EXECUTIVES NORTHERN ARIZONA #999753 Report a problem | ||
| 11/23/2016 | Listed for sale | $425,000+609.5%$171/sqft |
Source: REALTY EXECUTIVES NORTHERN ARIZONA #999753 Report a problem | ||
| 7/13/1995 | Sold | $59,900$24/sqft |
Source: Public Record Report a problem | ||
Public tax history
| Year | Property taxes | Tax assessment |
|---|---|---|
| 2025 | $2,027 +2.2% | $42,392 +5% |
| 2024 | $1,985 +1.4% | $40,373 -51% |
| 2023 | $1,957 -6.8% | $82,399 +20.5% |
| 2022 | $2,100 -0.4% | $68,367 +1.8% |
| 2021 | $2,110 +0.7% | $67,159 +4.5% |
| 2020 | $2,094 +4.7% | $64,296 |
| 2019 | $2,001 +3.8% | -- |
| 2018 | $1,929 -15.4% | -- |
| 2017 | $2,280 +4.2% | -- |
| 2016 | $2,189 +17.9% | -- |
| 2015 | $1,857 | -- |
| 2014 | -- | -- |
| 2013 | -- | -- |
| 2012 | -- | -- |
| 2011 | $1,821 | $28,597 |
| 2010 | -- | -- |
| 2009 | $1,674 -2.9% | -- |
| 2008 | $1,724 | -- |
| 2007 | -- | -- |
| 2006 | -- | -- |
| 2005 | -- | -- |
| 2004 | -- | -- |
| 2003 | -- | -- |
| 2002 | -- | -- |
| 2001 | -- | -- |
Find assessor info on the county website
Monthly payment
Est. payment
Payment breakdown
Explore the cost of this home by adjusting the details. Changes won't be saved.Climate risks
Neighborhood: 86303
Nearby schools
GreatSchools rating
- 8/10Lincoln Elementary SchoolGrades: K-5Distance: 1.9 mi
- 4/10Prescott Mile High Middle SchoolGrades: 6-8Distance: 1.8 mi
- 8/10Prescott High SchoolGrades: 8-12Distance: 3.4 mi
Schools provided by the listing agent
- Elementary: Lincoln Elementary School
- Middle: Prescott Mile High Middle School
- High: Prescott High School
- District: Prescott Unified District
Source: ARMLS. This data may not be complete. We recommend contacting the local school district to confirm school assignments for this home.
- $689,7003 bd2 ba2k sqft1621 W Jack Pine Rd, Prescott, AZ 86303Off Market
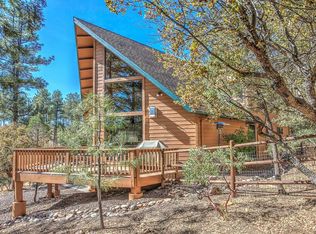
- $741,100-- bd-- ba2.5k sqft1565 Spruce Canyon Dr, Prescott, AZ 86303Off Market
- $---- bd-- ba-- sqft1620 W Jack Pine Rd, Prescott, AZ 86303Off Market
- $1,231,3003 bd4 ba3.6k sqft1547 Spruce Canyon Dr, Prescott, AZ 86303Off Market
- $758,500-- bd-- ba2.5k sqft1553 Spruce Canyon Dr, Prescott, AZ 86303Off Market
- $67,9540.32 acres1618 W Jack Pine Rd, Prescott, AZ 86303Off Market
- $787,1003 bd3 ba2.8k sqft1610 W Jack Pine Rd, Prescott, AZ 86303Off Market
- $71,156-- bd-- ba-- sqft1625 W Jack Pine Rd, Prescott, AZ 86303Off Market
A local agent can set up tours, give advice and negotiate with sellers.
A local lender can help you make sure your offer is ready when you are.
Similar homes
- $868,0004 bd2 ba2.3k sqft548 Quail Hollow Dr, Prescott, AZ 86303For Sale
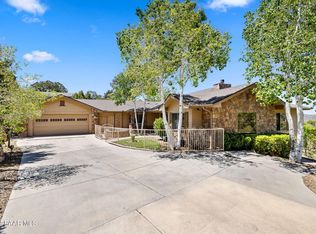
 MLS ID #1081538, Jessica Black, Iannelli and Associates. PAAR as distributed by MLS GRID
 - $849,8004 bd3 ba1.8k sqft455 N Flying Fox Trl, Prescott, AZ 86303For Sale
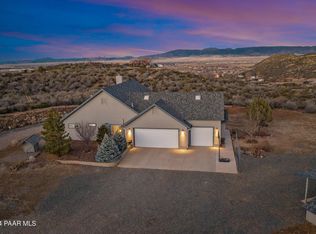 MLS ID #1084289, Jill A Axe, Realty ONE Group Mountain Desert. PAAR as distributed by MLS GRID
 - $875,0005 bd3 ba3.3k sqft1635 KAIBAB Loop, Prescott, AZ 86303For Sale
 MLS ID #7053088, Ryan Mancuso, Better Homes and Gardens Real Estate BloomTree Realty. ARMLS
 - $835,5003 bd3 ba2.9k sqft616 Thunderbird Dr, Prescott, AZ 86303For Sale
 MLS ID #1082540, Len McGee, Coldwell Banker Northland. PAAR as distributed by MLS GRID
 - $819,0003 bd3 ba3.1k sqft185 PARTRIDGE Lane, Prescott, AZ 86303For SaleMLS ID #7046132, Brad Bergamini, Keller Williams Arizona Realty. ARMLS
- $829,9993 bd3 ba2.1k sqft2230 Skyline Dr, Prescott, AZ 86303For SaleMLS ID #1078660, Julia Barry, Realty ONE Group Mountain Desert. PAAR as distributed by MLS GRID
- $700,0003 bd3 ba2.6k sqft1189 Fox Trl, Prescott, AZ 86303For SaleMLS ID #1082963, Sheila Mengarelli, eXp Realty. PAAR as distributed by MLS GRID
- $830,0004 bd3 ba3.2k sqft2008 Forest Hills Rd, Prescott, AZ 86303For SaleMLS ID #1074752, KC Real Estate, My Home Group Real Estate. PAAR as distributed by MLS GRID
- $960,0004 bd3 ba2k sqft1809 Fall Creek Ln, Prescott, AZ 86303For SaleMLS ID #1082239, Karen Woodsmall, Better Homes And Gardens Real Estate Bloomtree Realty. PAAR as distributed by MLS GRID
- $680,0003 bd3 ba2.5k sqft1330 Pinecone Ter, Prescott, AZ 86303For SaleMLS ID #1082758, Richelle Mills, Berkshire Hathaway HomeService AZ Properties. PAAR as distributed by MLS GRID
- $1,100,0004 bd3 ba3.2k sqft820 BRYCE CANYON Circle, Prescott, AZ 86303For SaleMLS ID #7016907, Dru S Oster, West USA Realty. ARMLS
- $960,0004 bd3 ba2k sqft1809 FALLCREEK Lane, Prescott, AZ 86303For SaleMLS ID #7037176, Karen Woodsmall, Better Homes and Gardens Real Estate BloomTree Realty. ARMLS
- $700,0004 bd2 ba1.9k sqft820 DEVEREAUX Drive, Prescott, AZ 86303For SaleMLS ID #7053089, Ryan Mancuso, Better Homes and Gardens Real Estate BloomTree Realty. ARMLS
- $899,0003 bd3 ba2.7k sqft441 S Alarcon St, Prescott, AZ 86303For SaleMLS ID #1081061, Matthew Hinshaw, Realty ONE Group Mountain Desert. PAAR as distributed by MLS GRID
- $725,0004 bd3 ba1.9k sqft550 N Hassayampa Dr, Prescott, AZ 86303For SaleMLS ID #1083903, Travis Ricketts, Glow Realty. PAAR as distributed by MLS GRID
- $943,0003 bd3 ba2.8k sqft311 Copperstill Cir, Prescott, AZ 86303For SaleMLS ID #1080868, Clinton Carroll, W and Partners, LLC. PAAR as distributed by MLS GRID
- $725,0004 bd3 ba2.7k sqft303 DOUBLE D Drive, Prescott, AZ 86303For SaleMLS ID #6949930, Daniel Walters, Better Homes and Gardens Real Estate BloomTree Realty. ARMLS
- $649,9003 bd3 ba3k sqft1020 Evergreen Rd, Prescott, AZ 86303For SaleMLS ID #1083828, Eileen Marie Nalda, Coldwell Banker Northland. PAAR as distributed by MLS GRID
- $950,0003 bd2 ba2k sqft150 W TAMARACK Lane, Prescott, AZ 86301For SaleMLS ID #7062421, Sarah M Bliss-Lopez, RE/MAX Fine Properties. ARMLS
- $1,200,0004 bd4 ba2.9k sqft2144 Forest Mountain Rd, Prescott, AZ 86303For SaleMLS ID #1083658, Peggy Vicioso, Realty ONE Group Mountain Desert. PAAR as distributed by MLS GRID
