Skip main navigation
Closed
  • $960,000

    1615 W Ohio St, Chicago, IL 60622

    4beds
    --sqft
    Single Family Residence
    Built in 1891
    2,511.25 Square Feet Lot
    $962,800 Zestimate®
    $--/sqft
    $5,896 Estimated rent

    Home value

    $962,800

    $876,000 - $1.06M

    $5,896/mo

    Zestimate® history
    Loading
    Loading...

    Owner options

    List your home for rent

    $5,896/mo

    Rent Zestimate®

    Find your next renter with Zillow Rental Manager. Plus, with online applications, you can quickly screen prospective tenants – for free.

    Learn more

    $5,896/mo

    Rent Zestimate®

    Refinance and save

    $6,751/mo

    Est. payment

    Refinancing to a lower rate could help reduce your monthly payments and save thousands over the life of the loan.

    See today's rates

    $6,751/mo

    Est. payment

    Explore your selling options

    Work with a Zillow partner agent

    Leverage their expertise and Zillow's premium Showcase listings to get your home seen by more buyers.

    Get started

    List with your own agent

    Get your home in front of millions of buyers by listing it on Zillow.

    Learn how to do it

    Sell it yourself

    Take full control of how buyers see your home on Zillow by listing For Sale by Owner (FSBO).

    List your home

    What's special

    Half bath for guestsThree full size bedroomsPeninsula for seatingGenerous family roomCozy tree-lined neighborhoodOpen shelvingTwo-car garage
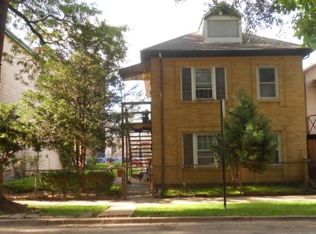
    Move in ready single family in hot West Town. This fully renovated and freshly painted 3 story home offers 4 bedrooms, 3.5 baths and multiple living spaces to relax and entertain. The main level is open concept highlighted by a literal chef's kitchen featuring a large island with prep sink and water filtration system, peninsula for seating, loads of cabinets and swanky Samsung Bespoke white glass front appliances including induction range. Granite counters and mosaic backsplash perfectly complement the dark wood cabinetry. The opposite wall features open shelving to offer the perfect backdrop to an eat in kitchen or dry bar. The living area offers newly refinished hardwood floors and ample space for living and dining in addition to a half bath for guests. Freshly sealed Brazilian Ipe wood greats you on the front porch and carried onto the walk-out back deck for entertaining. Ground level paved patio offers a perfect location for a built in firepit. The upper level features three full size bedrooms and two full, updated baths, each with double bowl sinks. The primary suite offers a walk in closet and lovely stone bath with double floating vanities and frameless glass walk in shower. The lower level is an oasis with a generous family room and full width fourth bedroom finished with French doors for additional flexibility of use. Side by side laundry and a third full bath complete the home. Dual zone heating and cooling. The backyard adds a two-car garage, the walk-out deck and paver patio area for your pup or container garden to flourish. West Town is no longer a hidden gem featuring loads of hot new restaurants, breweries, art galleries and easy access to the highway, green and blue lines for commuters. This home offers easy proximity to downtown, Bucktown, Logan Square and West Loop while tucked into a cozy tree-lined neighborhood to call home.

    Zillow last checked:

    Listing courtesy of:

    Kristine Kramer 773-263-3663,

    @properties Christie's International Real Estate

    Bought with:

    Abraham Aguilera

    You Properties LLC

    Source: MRED as distributed by MLS GRID,MLS#: 12637376MLS Logo

    Facts & features

    Interior

    Bedrooms & bathrooms
    • Bedrooms: 4
    • Bathrooms: 4
    • Full bathrooms: 3
    • 1/2 bathrooms: 1
    Primary bedroom
    • Features: Flooring (Hardwood), Bathroom (Full)
    • Level: Second
    • Area: 240 Square Feet
    • Dimensions: 15X16
    Bedroom 2
    • Features: Flooring (Hardwood)
    • Level: Second
    • Area: 130 Square Feet
    • Dimensions: 13X10
    Bedroom 3
    • Features: Flooring (Hardwood)
    • Level: Second
    • Area: 120 Square Feet
    • Dimensions: 12X10
    Bedroom 4
    • Features: Flooring (Carpet)
    • Level: Basement
    • Area: 198 Square Feet
    • Dimensions: 18X11
    Deck
    • Features: Flooring (Hardwood)
    • Level: Main
    • Area: 225 Square Feet
    • Dimensions: 15X15
    Dining room
    • Features: Flooring (Hardwood)
    • Level: Main
    • Dimensions: COMBO
    Eating area
    • Features: Flooring (Hardwood)
    • Level: Main
    • Area: 108 Square Feet
    • Dimensions: 12X9
    Family room
    • Features: Flooring (Carpet)
    • Level: Basement
    • Area: 459 Square Feet
    • Dimensions: 27X17
    Kitchen
    • Features: Kitchen (Eating Area-Breakfast Bar, Island, Granite Counters, Updated Kitchen), Flooring (Hardwood)
    • Level: Main
    • Area: 198 Square Feet
    • Dimensions: 18X11
    Living room
    • Features: Flooring (Hardwood)
    • Level: Main
    • Area: 352 Square Feet
    • Dimensions: 22X16
    Heating
    • Natural Gas, Forced Air, Sep Heating Systems - 2+, Zoned
    Cooling
    • Central Air, Zoned
    Appliances
    • Included: Humidifier
    • Laundry: Laundry Closet
    Features
    • Walk-In Closet(s)
    • Flooring: Hardwood
    • Basement: Finished,Full
    • Attic: Pull Down Stair
    Interior area
    • Total structure area: 0

    Property

    Parking
    • Total spaces: 2
    • Parking features: Off Alley, Garage Door Opener, Yes, Garage Owned, Detached, Garage
    • Garage spaces: 2
    • Has uncovered spaces: Yes
    Accessibility
    • Accessibility features: No Disability Access
    Features
    • Stories: 2
    • Fencing: Fenced
    Lot
    • Size: 2,511 sqft
    • Dimensions: 24.5 x 102.5
    Details
    • Parcel number: 17072240040000
    • Special conditions: List Broker Must Accompany
    • Other equipment: Sump Pump

    Construction

    Type & style
    • Home type: SingleFamily
    • Property subtype: Single Family Residence
    Materials
    • Aluminum Siding, Brick
    • Roof: Asphalt
    Condition
    • New construction: No
    • Year built: 1891
    • Major remodel year: 2012

    Utilities & green energy

    • Electric: 100 Amp Service
    • Sewer: Public Sewer
    • Water: Public

    Community & neighborhood

    Location
    • Region: Chicago

    HOA & financial

    HOA
    • Services included: None

    Other

    Other facts
    • Listing terms: Conventional
    • Ownership: Fee Simple

    Price history

    DateEventPrice
    6/17/2026Sold$960,000+1.1%
    Source: MRED as distributed by MLS GRID #12637376 Report a problem
    6/15/2026Pending sale$950,000
    Source: MRED as distributed by MLS GRID #12637376 Report a problem
    6/5/2026Contingent$950,000
    Source: MRED as distributed by MLS GRID #12637376 Report a problem
    6/3/2026Listed for sale$950,000
    Source: MRED as distributed by MLS GRID #12637376 Report a problem
    5/6/2026Listing removed$950,000
    Source: MRED as distributed by MLS GRID #12619269 Report a problem
    4/27/2026Contingent$950,000
    Source: MRED as distributed by MLS GRID #12619269 Report a problem
    4/25/2026Listed for sale$950,000+72.7%
    Source: MRED as distributed by MLS GRID #12619269 Report a problem
    5/22/2012Sold$550,000
    Source: MRED as distributed by MLS GRID #08039624 Report a problem
    4/12/2012Listed for sale$550,000+243.8%
    Source: @properties #08039624 Report a problem
    6/6/2011Sold$160,000-29.7%
    Source: Public Record Report a problem
    12/4/2010Price change$227,500-4.2%
    Source: @properties #07586808 Report a problem
    11/3/2010Price change$237,500-4%
    Source: @properties #07586808 Report a problem
    7/22/2010Listed for sale$247,500
    Source: @properties #07586808 Report a problem

    Public tax history

    YearProperty taxesTax assessment
    2024-- $53,000 -18.5%
    2023$13,054 +3.1%$65,000
    2022$12,666 +2.1%$65,000
    2021$12,401 +33.3%$65,000 +44.9%
    2020$9,300 -1.4%$44,851 -11%
    2019$9,436 +1.7%$50,395
    2018$9,276 -7.7%$50,395 +0.7%
    2017$10,046 +5.5%$50,041
    2016$9,523 +9.6%$50,041
    2015$8,689 +54.9%$50,041 +52.5%
    2014$5,610 +2.2%$32,804
    2013$5,488 +0.9%$32,804
    2012$5,439 -11.7%$32,804 -22%
    2011$6,158 +1.8%$42,041
    2010$6,052 +7.5%$42,041
    2009$5,630 +16.9%$42,041 +4.3%
    2008$4,817 +8.9%$40,296
    2007$4,425 +20.8%$40,296
    2006$3,664 -1.7%$40,296 +33.8%
    2005$3,726 +3%$30,126
    2004$3,617 +3.9%$30,126
    2003$3,481 -3.6%$30,126 +37.5%
    2002$3,610 -4.9%$21,914
    2001$3,795 +76.5%$21,914
    2000$2,151 -0.7%$21,914 +95.7%
    1999$2,165 $11,195

    Find assessor info on the county website

    Neighborhood: West Town

    Nearby schools

    GreatSchools rating
    Schools provided by the listing agent
    • Elementary: Talcott Elementary School
    • Middle: Talcott Elementary School
    • High: Wells Community Academy Senior H
    • District: 299

    Source: MRED as distributed by MLS GRID. This data may not be complete. We recommend contacting the local school district to confirm school assignments for this home.

    Get a cash offer in 3 minutes
    Find out how much your home could sell for in as little as 3 minutes with a no-obligation cash offer.
    Estimated market value
    $962,800
    Get a cash offer in 3 minutes
    Find out how much your home could sell for in as little as 3 minutes with a no-obligation cash offer.
    Estimated market value
    $962,800