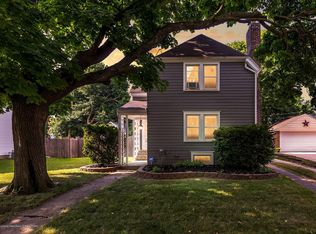
Beautiful home! Pride of home ownership throughout the home! More updates and improvements than the remarks can hold! Gorgeous spacious kitchen with large granite island, great for breakfast bar area and entertaining. Inviting living room with a gas fireplace. Spacious bedrooms on the 2nd floor along with a full bath. First floor has an updated full bath with a walk-in shower. New AC and Furnace in 24/25. Great backyard patio area. Tear Off and replacement of both house and garage roof in 2019 along with gutter replacement. Electric hook up for a generator. B-dry system installed in the basement. Great home to make yours! In front of the home starting June 4th City of Lansing will be constructing a new sewer, BWL water main, street pavement, curb, and gutter and driveway approach. Should be complete by end of July.
91 days
|
334
|
7
|
Zillow last checked:
Listing updated:
Listed by:
Amy Williams517-282-1567,
Keller Williams Realty Lansing517-853-1200
Source: Greater Lansing AOR,MLS#: 295112
Facts & features
Interior
Bedrooms & bathrooms
Bedrooms: 3
Bathrooms: 2
Full bathrooms: 2
Primary bedroom
Level: Second
Area: 272.8 Square Feet
Dimensions: 12.4 x 22
Bedroom 2
Features: Hardwood Floor
Level: Second
Area: 147 Square Feet
Dimensions: 9.8 x 15
Bedroom 3
Features: Hardwood Floor
Level: Second
Area: 128.82 Square Feet
Dimensions: 11.4 x 11.3
Dining room
Features: Hardwood Floor
Level: First
Area: 152.46 Square Feet
Dimensions: 12.1 x 12.6
Family room
Level: First
Area: 249.66 Square Feet
Dimensions: 11.4 x 21.9
Kitchen
Level: First
Area: 228 Square Feet
Dimensions: 20 x 11.4
Living room
Level: First
Area: 314.4 Square Feet
Dimensions: 13.1 x 24
Other
Description: Rec Room
Level: Basement
Area: 313.47 Square Feet
Dimensions: 12.9 x 24.3
Heating
Forced Air, Natural Gas
Cooling
Central Air
Appliances
Included: Dishwasher, Electric Oven, Electric Water Heater, Free-Standing Refrigerator, Gas Cooktop, Ice Maker, Microwave, Refrigerator, Washer/Dryer, Water Heater
Laundry: In Basement, Laundry Chute, Laundry Room
Features
Bookcases, Breakfast Bar, Ceiling Fan(s), Crown Molding, Eat-in Kitchen, Entrance Foyer, Granite Counters, High Speed Internet, Kitchen Island, Natural Woodwork, Pantry, Recessed Lighting, Stone Counters, Storage, Walk-In Closet(s)
Flooring: Carpet, Hardwood, Tile
Windows: Double Pane Windows, ENERGY STAR Qualified Windows
Basement: Full,Partially Finished
Number of fireplaces: 2
Fireplace features: Gas, Basement, Living Room
Interior area
Total structure area: 3,132
Total interior livable area: 2,509 sqft
Finished area above ground: 2,196
Finished area below ground: 313
Property
Parking
Total spaces: 2
Parking features: Detached, Garage Door Opener, Garage Faces Front
Garage spaces: 2
Features
Levels: Two
Stories: 2
Patio & porch: Front Porch, Patio, Porch
Fencing: Back Yard,Wood,Wrought Iron
Has view: Yes
View description: City
Lot
Size: 0.38 Acres
Dimensions: 83.3 x 95.8
Features: Back Yard, City Lot, Front Yard, Landscaped
Details
Additional structures: Shed(s)
Foundation area: 936
Parcel number: 33010117188001
Zoning description: Zoning
Construction
Type & style
Home type: SingleFamily
Architectural style: Cape Cod
Property subtype: Single Family Residence
Materials
Brick, Vinyl Siding
Foundation: Block
Roof: Shingle
Condition
Updated/Remodeled
New construction: No
Year built: 1950
Utilities & green energy
Electric: 150 Amp Service
Sewer: Public Sewer
Water: Public
Utilities for property: Natural Gas Connected, High Speed Internet Available
Explore the cost of this home by adjusting the details. Changes won't be saved.
Principal & interest
$1,547
Mortgage insurance
$0
Property taxes
$170
Home insurance
$105
HOA fees
$0
Utilities
Not included
All calculations are estimates and provided by Zillow, Inc. for informational purposes only. Actual amounts may vary.
HOA fees may include property taxes on listings classified as Co-Ops. Contact the listing agent and/or owner for fee details.
Mortgage interest rates are dependent on a number of factors, including credit score, down payment, and repayment length. Interest rate data provided by Zillow Group Marketplace, Inc. as of 1/1/1970 from various mortgage lenders with which we have lead or other similar arrangements; the Estimated Payment is an average of those rates.
See how much you could borrow to make a competitive offer.
Source: Greater Lansing AOR. This data may not be complete. We recommend contacting the local school district to confirm school assignments for this home.