40' Of Sandy Waterfront Beach Villa Nestled On 700' Of Sandy Beach In Village At Waters Edge. This Spectacular Remodeled Villa Has Three-stories, A Balcony And Patio, 2 Car Garage Below It And Features Cathedral Ceilings, A Wall Of Windows That Gaze Out On The Breathtaking Shoreline Of Amazing Sunsets And Lake Erie Islands (put In Bay, And Catawba Island). Inside Features An Open Concept With Granite Countertops, The Decor Sleek And Modern With A Soothing White And Coastal Colors That Balances The Blue Sky And Sands Just Outside. 3 Owner Suites, 2 On Second Floor And Upper Level Has Its Own Loft With French Doors; All 3 Bedrooms Have Private Baths. 2 Levels Of Amazing Waterfront Views With Crashing Waves On A Sandy Beach While Gazing Off Into The Sunrise And Sunset...set Up A Mooring Ball And Tie Up Your Jet Skis, Boat And Water Toys Right Outside Your Door.....lake Erie Living At Its Best! Hurry And Book Your Private Tour Today This One Won't Last Long...steps From The Front Door... Plunge Into A Heated Pool, Relax In The Hot Tub, Lounge Around The Pool Or Dine Under The Fireplace Pavilion After A Long Day Of Play.rentable (3 Day Min)*a Great Balance Between Coastal Living,resort Lifestyle And Income Opportunity.
For sale
$879,900
1615 Waters Edge Dr, Pt Clinton, OH 43452
3beds
2,182sqft
Single Family Residence
Built in 1993
3,990 Square Feet Lot
$833,300 Zestimate®
$403/sqft
$357/mo HOA
What's special
Heated poolLounge around the poolBalcony and patioOpen conceptLoft with french doorsHot tubCathedral ceilings
- 30 days
- 1,599
- 64
Zillow last checked:
Listing updated:
Listed by:
Stephanie Yarbrough 419-217-7996 Stephanieyarbrough@howardhanna.com,
Howard Hanna - Port Clinton
Source: Firelands MLS,MLS#: 20263048Originating MLS: Firelands MLS
Facts & features
Interior
Bedrooms & bathrooms
- Bedrooms: 3
- Bathrooms: 3
- Full bathrooms: 3
Rooms
- Room types: Loft
Primary bedroom
- Level: Second
- Area: 151.28
- Dimensions: 12.4 x 12.2
Bedroom 2
- Level: Second
- Area: 162
- Dimensions: 12 x 13.5
Bedroom 3
- Level: Third
- Area: 132
- Dimensions: 12 x 11
Bedroom 4
- Area: 0
- Dimensions: 0 x 0
Bedroom 5
- Area: 0
- Dimensions: 0 x 0
Bathroom
- Level: Main
Bathroom 1
- Level: Second
Bathroom 2
- Level: Third
Dining room
- Features: Combo
- Area: 0
- Dimensions: 0 x 0
Family room
- Area: 0
- Dimensions: 0 x 0
Kitchen
- Level: Main
- Area: 140
- Dimensions: 14 x 10
Living room
- Level: Main
- Area: 258.03
- Dimensions: 18.3 x 14.1
Heating
- Gas, Forced Air, New 6/2019
Cooling
- Central Air
Appliances
- Included: Dishwasher, Dryer, Microwave, Range, Refrigerator, Washer
- Laundry: Laundry Room
Features
- Ceiling Fan(s)
- Basement: Finished,Walk-Out Access
- Has fireplace: Yes
- Fireplace features: Gas
Interior area
- Total structure area: 2,182
- Total interior livable area: 2,182 sqft
Property
Parking
- Total spaces: 2
- Parking features: Attached, Paved, Shared Driveway
- Attached garage spaces: 2
- Has uncovered spaces: Yes
Features
- Levels: Two
- Stories: 2
- Patio & porch: 2
- Pool features: In Ground, Association, Community, Heated
- Spa features: Heated, In Ground
- Has view: Yes
- View description: Lake, Water
- Has water view: Yes
- Water view: Lake,Water
- Waterfront features: Lake Erie, Beach Rights, Breakwall, Beach Owned
- Body of water: Lake Erie
Lot
- Size: 3,990 Square Feet
Details
- Parcel number: 0211666122491008
Construction
Type & style
- Home type: SingleFamily
- Property subtype: Single Family Residence
Materials
- Stucco, Vinyl Siding
- Foundation: Basement
- Roof: Asphalt
Condition
- Year built: 1993
Utilities & green energy
- Electric: 100 Amp Service, ON
- Sewer: Public Sewer
- Water: Public
- Utilities for property: Cable Connected
Community & HOA
Community
- Security: Surveillance On Site
- Subdivision: Village/Waters Edge
HOA
- Has HOA: Yes
- Services included: Assoc Management, Electricity, Common Ground, Insurance, Maintenance Grounds, Lawn Maintenance, Pool Maintenance, Sewer, Snow Removal, Trash, Water
- HOA fee: $357 monthly
Location
- Region: Pt Clinton
Financial & listing details
- Price per square foot: $403/sqft
- Tax assessed value: $498,610
- Annual tax amount: $6,674
- Price range: $879.9K - $879.9K
- Date on market: 8/4/2026
- Date available: 01/01/1800
Estimated market value
$833,300
$792,000 - $875,000
$2,803/mo
Price history
| Date | Event | Price |
|---|---|---|
| 8/4/2026 | Listed for sale | $879,900+82.2%$403/sqft |
Source: Firelands MLS #20263048 Report a problem | ||
| 2/18/2026 | Sold | $483,000$221/sqft |
Source: Public Record Report a problem | ||
Public tax history
| Year | Property taxes | Tax assessment |
|---|---|---|
| 2025 | $6,074 -2% | $174,510 |
| 2024 | $6,198 +30.8% | $174,510 +44.8% |
| 2023 | $4,737 -1.1% | $120,500 |
| 2022 | $4,790 +0.1% | $120,500 |
| 2021 | $4,785 +14.2% | $120,500 +9.2% |
| 2020 | $4,192 +1% | $110,310 |
| 2019 | $4,151 +0.2% | $110,310 |
| 2018 | $4,143 +5.5% | $110,310 +7.4% |
| 2017 | $3,927 | $102,670 |
| 2016 | $3,927 -0.4% | $102,670 |
| 2015 | $3,942 +98.3% | $102,670 |
| 2014 | $1,988 -50.1% | $102,670 |
| 2013 | $3,988 +99.1% | $102,670 |
| 2012 | $2,003 -7.4% | $102,670 -10.8% |
| 2011 | $2,163 -0.4% | $115,140 |
| 2010 | $2,170 +0.4% | $115,140 |
| 2009 | $2,161 +13.1% | $115,140 +0.2% |
| 2008 | $1,911 -50.1% | $114,910 |
| 2007 | $3,827 | $114,910 |
| 2006 | -- | $114,910 +24.4% |
| 2005 | $3,090 +98.7% | $92,370 |
| 2004 | $1,555 -50.4% | $92,370 |
| 2003 | $3,137 +217.8% | $92,370 +22.4% |
| 2002 | $987 -55.6% | $75,460 |
| 2001 | $2,226 +0% | $75,460 |
| 2000 | $2,225 | $75,460 |
Find assessor info on the county website
Monthly payment
Est. payment
Payment breakdown
Explore the cost of this home by adjusting the details. Changes won't be saved.Climate risks
Neighborhood: 43452
Nearby schools
Schools provided by the listing agent
- District: Port Clinton
Source: Firelands MLS. This data may not be complete. We recommend contacting the local school district to confirm school assignments for this home.
- $850,7003 bd3 ba1.5k sqft1609 Waters Edge Dr, Pt Clinton, OH 43452Off Market
- $746,7003 bd3 ba1.7k sqft1611 Waters Edge Dr, Pt Clinton, OH 43452Off Market
- $715,9003 bd3 ba1.5k sqft1613 Waters Edge Dr, Pt Clinton, OH 43452Off Market
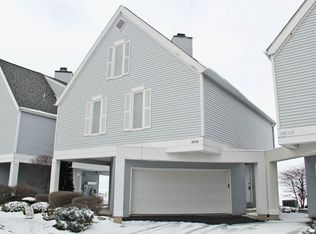
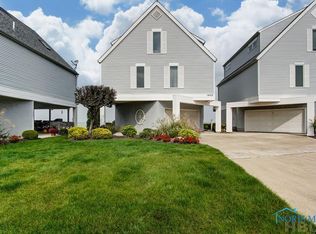
- $782,1003 bd4 ba2.1k sqft1605 Waters Edge Dr, Pt Clinton, OH 43452Off Market
Similar homes
- $475,0003 bd2 ba2.3k sqft801 E 3rd St, Port Clinton, OH 43452For Sale
 MLS ID #20263486, Justin Johnston, Red 1 Realty-Westerville. Firelands MLS
 - $845,0004 bd4 ba2.7k sqft1949 N Carriage Ln, Port Clinton, OH 43452For Sale
 MLS ID #20261612, Glenda R. Ward, Century 21 Bolte Real Estate. Firelands MLS
 - $769,0003 bd2 ba1.8k sqft4804 E Johnson Ave, Port Clinton, OH 43452For Sale
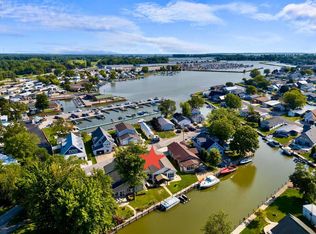 MLS ID #20263289, Stephanie Yarbrough, Howard Hanna - Port Clinton. Firelands MLS
 - $749,9003 bd4 ba2.2k sqft1042 Lost Lake Rd, Pt Clinton, OH 43452For Sale
 MLS ID #20261878, Kyle M. Recker, Howard Hanna - Port Clinton. Firelands MLS
