Welcome to a home that shines with space, style, and sunlight! This freshly renovated two-story home offers 4 bedrooms and 3 full baths, blending comfort and convenience with a layout designed to fit everyday living. The main level begins with a vaulted-ceiling living room anchored by a cozy wood-burning fireplace, a perfect place to relax. From there, the dining area opens seamlessly into the kitchen, where recessed lighting, a pantry, stone countertops, and brand-new stainless steel appliances set the stage for easy meals and entertaining. Down the hall, currently a versatile office with three closets and offers the perfect space for working from home or pursuing hobbies, and it can easily serve as an additional bedroom for guests. A full bath with a step-in shower adds convenience for guests or first-floor living. The sun-filled morning room connects both the living room and kitchen, wrapped in sliding glass with a door that opens to the deck. This inviting space is perfect for enjoying coffee, reading, or taking in the view of the backyard. A utility room with washer/dryer hookups and a side door leading outside makes daily routines simple. Two detached sheds, conveying as-is, add valuable storage or workspace options. Upstairs, the primary suite offers a walk-in closet and a renovated ensuite bath with double vanity and step-in shower. Down the hall, two additional bedrooms with ceiling fans provide plenty of space and share a beautifully refreshed bathroom with double vanity and a tub/shower combo. Every corner of the home has been thoughtfully updated with new luxury vinyl plank flooring, fresh paint, modern finishes, and fully renovated bathrooms. Set in North Chesterfield, this property offers convenient access to shopping centers, dining, schools, and local parks, with major highways close by for commuting around the Richmond area. With its bright, open spaces, fresh updates, and flexible floor plan, 1615 Winters Hill Circle is ready to welcome you. Schedule your private tour today!
Sold for $385,000
$385,000
1615 Winters Hill Cir, North Chesterfield, VA 23236
4beds
1,992sqft
Single Family Residence
Built in 1988
7,797 Square Feet Lot
$423,900 Zestimate®
$193/sqft
$2,587 Estimated rent
Home value
$423,900
$403,000 - $445,000
$2,587/mo
Zestimate® history
Owner options
List your home for rent
$2,587/mo
Rent Zestimate®
Find your next renter with Zillow Rental Manager. Plus, with online applications, you can quickly screen prospective tenants – for free.
$2,587/mo
Rent Zestimate®
Refinance and save
$2,631/mo
Est. payment
Refinancing to a lower rate could help reduce your monthly payments and save thousands over the life of the loan.
$2,631/mo
Est. payment
Explore your selling options
Work with a Zillow partner agent
Leverage their expertise and Zillow's premium Showcase listings to get your home seen by more buyers.
Get startedList with your own agent
Get your home in front of millions of buyers by listing it on Zillow.
Learn how to do itSell it yourself
Take full control of how buyers see your home on Zillow by listing For Sale by Owner (FSBO).
List your homeWhat's special
Cozy wood-burning fireplaceTwo detached shedsSun-filled morning roomModern finishesFlexible floor planBright open spacesRecessed lighting
Zillow last checked:
Listing updated:
Listed by:
Grant Leonard membership@therealbrokerage.com,
Real Broker LLC,
Clayton Gits 804-601-4960,
Real Broker LLC
Bought with:
Shawn Hazelwood, 0225231376
ERA Woody Hogg & Assoc
Source: CVRMLS,MLS#: 2525348 Originating MLS: Central Virginia Regional MLS
Originating MLS: Central Virginia Regional MLSFacts & features
Interior
Bedrooms & bathrooms
- Bedrooms: 4
- Bathrooms: 3
- Full bathrooms: 3
Bedroom 4
- Description: LVP, 3 Closets, Potential 4th Bedroom
- Level: First
- Dimensions: 15.0 x 13.0
Other
- Description: Shower
- Level: First
Other
- Description: Tub & Shower
- Level: Second
Heating
- Electric, Heat Pump
Cooling
- Electric, Heat Pump
Appliances
- Included: Dishwasher, Electric Cooking, Electric Water Heater, Disposal
- Laundry: Washer Hookup, Dryer Hookup
Features
- Ceiling Fan(s), Cathedral Ceiling(s), Dining Area, Double Vanity, Eat-in Kitchen, French Door(s)/Atrium Door(s), Granite Counters, Bath in Primary Bedroom, Pantry, Recessed Lighting, Walk-In Closet(s)
- Flooring: Vinyl
- Doors: French Doors, Insulated Doors, Sliding Doors, Storm Door(s)
- Windows: Screens, Thermal Windows
- Has basement: No
- Attic: Access Only
- Number of fireplaces: 1
- Fireplace features: Wood Burning
Interior area
- Total interior livable area: 1,992 sqft
- Finished area above ground: 1,992
- Finished area below ground: 0
Property
Parking
- Parking features: Driveway, No Garage, Off Street, Oversized, Paved
- Has uncovered spaces: Yes
Features
- Levels: Two
- Stories: 2
- Patio & porch: Rear Porch, Deck, Stoop, Porch
- Exterior features: Porch, Storage, Shed, Paved Driveway
- Pool features: None
- Fencing: Back Yard,Fenced,Wood
Lot
- Size: 7,797 Square Feet
Details
- Additional structures: Shed(s)
- Parcel number: 751698347500000
- Zoning description: R9
- Special conditions: Corporate Listing
Construction
Type & style
- Home type: SingleFamily
- Architectural style: Two Story
- Property subtype: Single Family Residence
Materials
- Drywall, Frame, Vinyl Siding, Wood Siding
- Roof: Composition,Shingle
Condition
- Resale
- New construction: No
- Year built: 1988
Utilities & green energy
- Sewer: Public Sewer
- Water: Public
Community & HOA
Community
- Features: Common Grounds/Area, Community Pool, Home Owners Association, Playground
- Subdivision: Winters Hill Place
HOA
- Has HOA: Yes
- Services included: Common Areas
- HOA fee: $317 annually
Location
- Region: North Chesterfield
Financial & listing details
- Price per square foot: $193/sqft
- Tax assessed value: $368,900
- Annual tax amount: $3,116
- Date on market: 12/20/2025
- Ownership: Corporate
- Ownership type: Corporation
Price history
| Date | Event | Price |
|---|---|---|
| 11/19/2025 | Sold | $385,000-1.3%$193/sqft |
Source:  CVRMLS #2525348 Report a problem CVRMLS #2525348 Report a problem | ||
| 10/15/2025 | Pending sale | $389,950$196/sqft |
Source: CVRMLS #2525348 Report a problem | ||
| 9/29/2025 | Price change | $389,950-2.5%$196/sqft |
Source: CVRMLS #2525348 Report a problem | ||
| 9/12/2025 | Listed for sale | $399,950+86%$201/sqft |
Source: CVRMLS #2525348 Report a problem | ||
| 7/11/2025 | Sold | $215,000$108/sqft |
Source: Public Record Report a problem | ||
Public tax history
| Year | Property taxes | Tax assessment |
|---|---|---|
| 2025 | $3,283 +5.3% | $368,900 +6.5% |
| 2024 | $3,117 +10.7% | $346,300 +12% |
| 2023 | $2,815 +2.9% | $309,300 +4.1% |
| 2022 | $2,734 +17.6% | $297,200 +21.4% |
| 2021 | $2,326 +5.1% | $244,800 +5.1% |
| 2020 | $2,213 +6.4% | $232,900 +6.4% |
| 2019 | $2,079 -1% | $218,800 +1.4% |
| 2018 | $2,100 +12.1% | $215,800 +9.7% |
| 2017 | $1,874 | $196,700 +2.1% |
| 2016 | $1,874 +1.6% | $192,600 +1.6% |
| 2015 | $1,845 | $189,600 |
| 2014 | $1,845 | $189,600 +0.5% |
| 2013 | -- | $188,600 |
| 2012 | -- | $188,600 -1.5% |
| 2011 | -- | $191,400 -2.3% |
| 2010 | -- | $196,000 -10.5% |
| 2009 | -- | $218,900 +0.9% |
| 2008 | -- | $216,900 +17.6% |
| 2007 | -- | $184,400 +18.1% |
| 2005 | -- | $156,100 +8.6% |
| 2004 | -- | $143,700 +14% |
| 2003 | -- | $126,000 +6.8% |
| 2002 | -- | $118,000 +3.7% |
| 2001 | -- | $113,800 |
Find assessor info on the county website
Neighborhood: 23236
Nearby homes
- $328,8003 bd2 ba1.2k sqft1613 Winters Hill Cir, North Chesterfield, VA 23236Off Market
- $320,0003 bd3 ba1.4k sqft1617 Winters Hill Cir, North Chesterfield, VA 23236Sold

- $371,6004 bd2 ba1.8k sqft1611 Winters Hill Cir, North Chesterfield, VA 23236Off Market
- $322,1503 bd2 ba1.2k sqft1619 Winters Hill Cir, North Chesterfield, VA 23236Sold
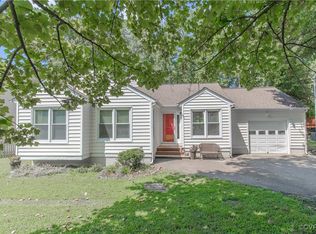
- $336,3003 bd2 ba1.4k sqft1614 Winters Hill Cir, North Chesterfield, VA 23236Off Market
- $355,0003 bd3 ba1.5k sqft1616 Winters Hill Cir, North Chesterfield, VA 23236Sold
- $326,5003 bd2 ba1.2k sqft1612 Winters Hill Cir, North Chesterfield, VA 23236Off Market
- $361,5003 bd2 ba1.4k sqft1618 Winters Hill Cir, North Chesterfield, VA 23236Off Market
Nearby schools
GreatSchools rating
- 3/10Providence Elementary SchoolGrades: PK-5Distance: 2 mi
- 2/10Providence Middle SchoolGrades: 6-8Distance: 1.9 mi
- 5/10Monacan High SchoolGrades: 9-12Distance: 2.2 mi
Schools provided by the listing agent
- Elementary: Providence
- Middle: Providence
- High: Monacan
Source: CVRMLS. This data may not be complete. We recommend contacting the local school district to confirm school assignments for this home.
Get a cash offer in 3 minutes
Find out how much your home could sell for in as little as 3 minutes with a no-obligation cash offer.
Estimated market value
$423,900
Get a cash offer in 3 minutes
Find out how much your home could sell for in as little as 3 minutes with a no-obligation cash offer.
Estimated market value
$423,900
- Virginia
- Chesterfield County
- Richmond
- 23236
- 1615 Winters Hill Cir
Nearby cities
Nearby neighborhoods
Nearby zip codes
Other Richmond Topics
