Skip main navigation
Off market
  • $588,500

    16150 Alberta Dr, Parker, CO 80134

    4beds
    1,960sqft
    Single Family Residence
    Built in ----
    -- sqft lot
    $588,500 Zestimate®
    $300/sqft
    $3,219 Estimated rent

    Home value

    $588,500

    $559,000 - $618,000

    $3,219/mo

    Zestimate® history
    Loading
    Loading...

    Owner options

    List your home for rent

    $3,219/mo

    Rent Zestimate®

    Find your next renter with Zillow Rental Manager. Plus, with online applications, you can quickly screen prospective tenants – for free.

    Learn more

    $3,219/mo

    Rent Zestimate®

    Refinance and save

    $3,463/mo

    Est. payment

    Refinancing to a lower rate could help reduce your monthly payments and save thousands over the life of the loan.

    See today's rates

    $3,463/mo

    Est. payment

    Explore your selling options

    Work with a Zillow partner agent

    Leverage their expertise and Zillow's premium Showcase listings to get your home seen by more buyers.

    Get started

    List with your own agent

    Get your home in front of millions of buyers by listing it on Zillow.

    Learn how to do it

    Sell it yourself

    Take full control of how buyers see your home on Zillow by listing For Sale by Owner (FSBO).

    List your home

    What's special

    Meticulously upgraded two-story homeStunning upgradesGenerous islandCovered patioPremium appliancesSleek cabinetryBeautifully decorated kitchen

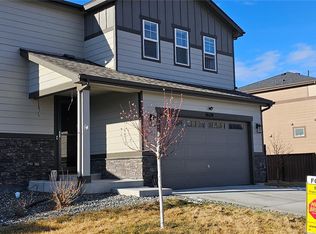
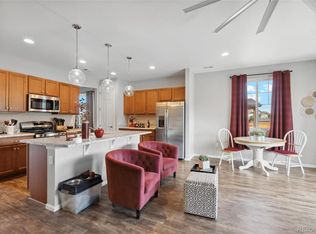
    Stunning 4-Bed, 3-Bath Home with Covered Patio, Stunning Upgrades, Ideal Location and Incredible Privacy - Your Private Retreat Awaits Welcome to this beautiful, upgraded 4-bedroom, 3-bathroom home, where modern luxury meets serene privacy. Nestled in a tranquil, neighbor-free setting, this meticulously upgraded two-story home offers the perfect blend of modern elegance and peaceful seclusion, along with a combination of comfort, style and convenience. As you step inside, you'll immediately notice the impeccable finishes and open floor plan that flows seamlessly from kitchen, dining, and living areas, creating the perfect space for both entertaining and everyday living. There is a one bedroom and adjacent full bathroom on the main level, along with a two-car garage for convenient parking. The heart of the home is the beautifully decorated kitchen, complete with premium appliances, a generous island, and sleek cabinetry. Whether you're cooking for a crowd or enjoying a quiet meal, this space is sure to impress. The bright and airy living areas are perfect for entertaining or relaxing, with ample natural light flooding through large windows. Upstairs, you'll find the master suite, a true retreat with an en-suite bath featuring luxury finishes and plenty of closet space, two additional well-appointed bedrooms and bathrooms that offer privacy and convenience for family or guests. You'll also find a separate laundry room on the upper floor. Every corner of this home showcases impeccable upgrades, from the flooring to the fixtures, ensuring both beauty and functionality. Outside, enjoy your own private covered patio, with no neighboring house. Whether you're hosting a BBQ or simply unwinding after a long day, the peaceful setting is the perfect backdrop for your lifestyle. Enjoy the outdoors with easy access to open trails for hiking, biking, and exploration. The location couldn't be more convenient you're just a short walk from top-rated schools, and you'll have quick access to the area's best amenities, including the Parker Recreation Center, King Soopers, and Costco. Plus, with direct access to E-470, commuting is a breeze. This home has been updated to the highest standards, ensuring that it's not only beautiful but functional and efficient as well. It's ideal for those seeking a quiet yet sophisticated space to call home, all while enjoying the benefits of modern upgrades. Features at a Glance: 4 spacious bedrooms, 3 luxurious bathrooms Open-concept kitchen with premium appliances and generous island Two-story layout with plenty of natural light Immaculate finishes and thoughtful upgrades throughout Private, peaceful setting with no adjacent neighbors Modern design perfect for both entertaining and relaxing Walking distance to Mammoth Heights Elementary School, Chaparral High School, and C2E Charter School Easy access to open trails for outdoor enthusiasts Close proximity to Parker Recreation Center, King Soopers, and Costco Quick access to E-470 for easy commuting This home offers an exceptional opportunity for renters looking for a spacious, modern home in a peaceful setting with unbeatable convenience. Don't miss out on this one-of-a-kind rental property. Schedule a tour today and experience the perfect blend of luxury, location, and lifestyle! Schedule a tour today and see for yourself how this stunning property can become your new sanctuary. Upto 2 pets total allowed

    This property is not currently displayed as for sale or rent on Zillow. This may be different from what's on other websites or public sources.
    Zillow last checked:

    Listing updated:

    Source: Zillow Rentals

    Facts & features

    Interior

    Bedrooms & bathrooms
    • Bedrooms: 4
    • Bathrooms: 3
    • Full bathrooms: 3
    Heating
    • Forced Air
    Cooling
    • Central Air
    Appliances
    • Included: Dishwasher, Dryer, Freezer, Microwave, Oven, Refrigerator, Washer
    • Laundry: In Unit
    Features
    • Flooring: Carpet, Hardwood
    Interior area
    • Total interior livable area: 1,960 sqft

    Property

    Parking
    • Parking features: Attached, Off Street
    • Has attached garage: Yes
    • Details: Contact manager
    Features
    • Exterior features: Heating system: Forced Air
    Details
    • Parcel number: 223308138014

    Construction

    Type & style
    • Home type: SingleFamily
    • Property subtype: Single Family Residence

    Community & HOA

    Community
    • Deposit fee: $3,300
    Location
    • Region: Parker

    Financial & listing details

    • Price per square foot: $300/sqft
    • Tax assessed value: $593,834
    • Annual tax amount: $5,250
    • Date on market: 1/23/2026
    • Date available: 04/04/2026
    • Lease term: 1 Year

    Price history

    DateEventPrice
    3/26/2026Listing removed$3,300$2/sqft
    Source: Zillow Rentals Report a problem
    1/24/2026Listed for rent$3,300$2/sqft
    Source: Zillow Rentals Report a problem
    3/6/2025Listing removed$3,300$2/sqft
    Source: Zillow Rentals Report a problem
    2/14/2025Listed for rent$3,300$2/sqft
    Source: Zillow Rentals Report a problem
    12/23/2019Sold$486,000-0.4%$248/sqft
    Source: Public Record Report a problem
    12/2/2019Pending sale$487,950$249/sqft
    Source: Richmond Realty Inc #8410106 Report a problem
    12/2/2019Listed for sale$487,950$249/sqft
    Source: Richmond Realty Inc #8410106 Report a problem

    Public tax history

    YearProperty taxesTax assessment
    2025$5,250 -0.7%$37,120 -15.5%
    2024$5,287 +24.7%$43,920 -1%
    2023$4,239 -3.5%$44,350 +38.5%
    2022$4,393 $32,020 -2.8%
    2021-- $32,940 +10%
    2020$4,005 +199.7%$29,950 +66%
    2019$1,337 $18,040
    2018$1,337 --
    Find assessor info on the county website

    Neighborhood: Stonegate

    Nearby schools

    GreatSchools rating
    Get a cash offer in 3 minutes
    Find out how much your home could sell for in as little as 3 minutes with a no-obligation cash offer.
    Estimated market value
    $588,500
    Get a cash offer in 3 minutes
    Find out how much your home could sell for in as little as 3 minutes with a no-obligation cash offer.
    Estimated market value
    $588,500