Skip main navigation
Sold
  • Price Unknown

    16150 County Road 303, Cosby, MO 64436

    4beds
    3,497sqft
    Single Family Residence
    Built in 2008
    3.18 Acres Lot
    $683,500 Zestimate®
    $--/sqft
    $3,204 Estimated rent

    Home value

    $683,500

    Estimated sales range

    Not available

    $3,204/mo

    Zestimate® history
    Loading
    Loading...

    Owner options

    List your home for rent

    $3,204/mo

    Rent Zestimate®

    Find your next renter with Zillow Rental Manager. Plus, with online applications, you can quickly screen prospective tenants – for free.

    Learn more

    $3,204/mo

    Rent Zestimate®

    Refinance and save

    Refinancing to a lower rate could help reduce your monthly payments and save thousands over the life of the loan.

    See today's rates

    Explore your selling options

    Work with a Zillow partner agent

    Leverage their expertise and Zillow's premium Showcase listings to get your home seen by more buyers.

    Get started

    List with your own agent

    Get your home in front of millions of buyers by listing it on Zillow.

    Learn how to do it

    Sell it yourself

    Take full control of how buyers see your home on Zillow by listing For Sale by Owner (FSBO).

    List your home

    What's special

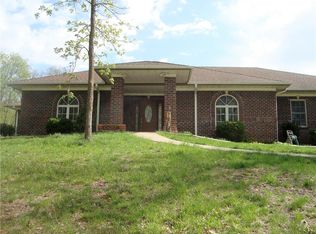
    Welcome to your private rural oasis just minutes from town! Providing an amazing balance of seclusion and accessibility. Enjoy the peace and privacy of over 3 wooded acres, located only 8 minutes from Mosaic and 10 minutes from The North Shoppes. This spacious 4-bedroom, 3.5-bath home offers a perfect blend of comfort and convenience. The main floor features a primary suite with a walk-in closet, a cozy family room and living area with gas fireplaces and two additional bedrooms. The finished basement includes a fourth conforming bedroom with a large closet and full bath perfect for guests! Also on the lower level you will find a family room, utility garage, and ample storage space. Upstairs, you'll find a versatile bonus room with a mini-split system and a partially floored attic for additional storage. But wait, there’s more!! Enjoy resort-style living with a heated saltwater pool featuring a retractable cover, pool house, and hot tub.

    Zillow last checked:

    Listing updated:

    Listed by:

    Ramseier Group 816-262-8077,

    Keller Williams KC North

    Bought with:

    Alison HORN, 2002004699

    The Horn's Realty LLC

    Source: Heartland MLS as distributed by MLS GRID,MLS#: 2560233MLS Logo

    Facts & features

    Interior

    Bedrooms & bathrooms
    • Bedrooms: 4
    • Bathrooms: 4
    • Full bathrooms: 3
    • 1/2 bathrooms: 1
    Dining room
    • Description: Eat-In Kitchen,Formal
    Heating
    • Heat Pump
    Cooling
    • Heat Pump
    Appliances
    • Included: Dishwasher, Disposal, Dryer, Freezer, Exhaust Fan, Humidifier, Microwave, Refrigerator, Gas Range, Washer, Water Softener
    • Laundry: Lower Level
    Features
    • Bidet, Stained Cabinets, Vaulted Ceiling(s), Walk-In Closet(s)
    • Flooring: Carpet, Tile, Wood
    • Windows: Window Coverings
    • Basement: Basement BR,Finished,Full,Garage Entrance,Walk-Up Access
    • Attic: Expandable
    • Number of fireplaces: 3
    • Fireplace features: Basement, Family Room, Gas, Living Room
    Interior area
    • Total structure area: 3,497
    • Total interior livable area: 3,497 sqft
    • Finished area above ground: 2,797
    • Finished area below ground: 700

    Property

    Parking
    • Total spaces: 3
    • Parking features: Garage Door Opener, Garage Faces Rear, Garage Faces Side
    • Garage spaces: 3
    Features
    • Patio & porch: Deck, Patio, Covered, Porch
    • Exterior features: Fire Pit, Sat Dish Allowed
    • Has private pool: Yes
    • Pool features: In Ground
    • Has spa: Yes
    • Spa features: Heated, Hot Tub, Bath
    Lot
    • Size: 3.18 Acres
    • Features: Acreage, Wooded
    Details
    • Additional structures: Outbuilding
    • Parcel number: 184.12000004.060000
    • Other equipment: Electric Air Cleaner, Satellite Dish

    Construction

    Type & style
    • Home type: SingleFamily
    • Architectural style: Traditional
    • Property subtype: Single Family Residence
    Materials
    • Frame, Vinyl Siding
    • Roof: Composition
    Condition
    • Year built: 2008

    Utilities & green energy

    • Sewer: Grinder Pump, Septic Tank
    • Water: City/Public - Verify

    Community & HOA

    Community
    • Security: Fire Alarm, Security System, Smart Door Lock, Smoke Detector(s)
    • Subdivision: Other
    HOA
    • Has HOA: No
    Location
    • Region: Cosby

    Financial & listing details

    • Tax assessed value: $410,810
    • Annual tax amount: $4,288
    • Date on market: 7/8/2025
    • Listing terms: Cash,Conventional,FHA,VA Loan
    • Ownership: Private
    • Road surface type: Gravel

    Price history

    DateEventPrice
    8/13/2025Sold--
    Source: Heartland MLS as distributed by MLS GRID #2560233 Report a problem
    7/24/2025Contingent$749,900$214/sqft
    Source: Heartland MLS as distributed by MLS GRID #2560233 Report a problem
    7/8/2025Price change$749,900-1.3%$214/sqft
    Source: Heartland MLS as distributed by MLS GRID #2560233 Report a problem
    6/29/2025Price change$759,900-1.3%$217/sqft
    Source: Owner Report a problem
    5/19/2025Listed for sale$770,000$220/sqft
    Source: Owner Report a problem
    7/29/2016Sold--
    Source: Heartland MLS as distributed by MLS GRID #45001_1994061 Report a problem
    3/30/2015Sold--
    Source: Heartland MLS as distributed by MLS GRID #108997 Report a problem

    Public tax history

    YearProperty taxesTax assessment
    2025$4,615 +7.6%$78,050 +10.9%
    2024$4,288 -1.8%$70,390
    2023$4,366 +0.1%$70,390
    2022$4,362 +2.1%$70,390
    2021$4,273 $70,390
    2020-- $70,390
    2018$4,279 $70,390
    2017-- $70,390 +45.9%
    2016-- $48,260
    2015-- $48,260 -80.8%
    2011-- $251,420
    Find assessor info on the county website

    Neighborhood: 64436

    Nearby schools

    GreatSchools rating
    Schools provided by the listing agent
    • Elementary: Avenue City
    • Middle: Avenue City

    Source: Heartland MLS as distributed by MLS GRID. This data may not be complete. We recommend contacting the local school district to confirm school assignments for this home.