Skip main navigation
Off market
  • $765,100

    16150 County Road 522, Guy, TX 77444

    4beds
    22.26Acres
    VacantLand
    Built in 2010
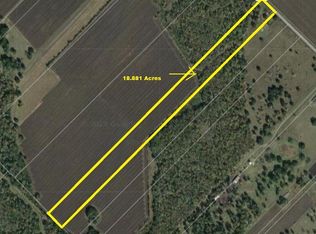
    22.26 Acres Lot
    $765,100 Zestimate®
    $217/sqft
    $3,594 Estimated rent

    Home value

    $765,100

    $719,000 - $819,000

    $3,594/mo

    Zestimate® history
    Loading
    Loading...

    Owner options

    List your home for rent

    $3,594/mo

    Rent Zestimate®

    Find your next renter with Zillow Rental Manager. Plus, with online applications, you can quickly screen prospective tenants – for free.

    Learn more

    $3,594/mo

    Rent Zestimate®

    Refinance and save

    $5,249/mo

    Est. payment

    Refinancing to a lower rate could help reduce your monthly payments and save thousands over the life of the loan.

    See today's rates

    $5,249/mo

    Est. payment

    Explore your selling options

    Work with a Zillow partner agent

    Leverage their expertise and Zillow's premium Showcase listings to get your home seen by more buyers.

    Get started

    List with your own agent

    Get your home in front of millions of buyers by listing it on Zillow.

    Learn how to do it

    Sell it yourself

    Take full control of how buyers see your home on Zillow by listing For Sale by Owner (FSBO).

    List your home

    What's special

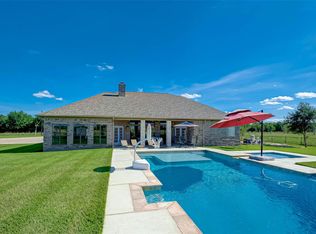
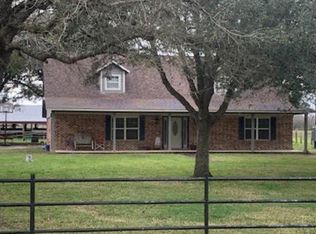
    TRUE COUNTRY EXPERIENCE. Come make this fabulous custom home yours. Set beautifully on +/- 22.26 acres of improved pastures. This distinct custom home offers big spacious rooms, plenty of baths and tons of storage with oversized closets everywhere. Step in the front entry with a big formal dining room to your left, and forward into a huge family space with stone corner fireplace, and a wall of windows looking out on to the big covered patio with grill and sink. The kitchen is a cooks dream with tons of cabinets, huge island with cooktop, and raised breakfast bar to the family room. The primary en-suite is very spacious with a massive bath, featuring double vanities, large corner whirlpool tub, walk in gym shower and huge closet with built in dresser. There are still two more bedrooms down, and one could make a great office. Oversized game room, bedroom and full bath up. The tract of land is fully fenced and crossed fenced with auto gated entry. Don't miss the open barn and nice pond.

    This property is off market, which means it's not currently listed for sale or rent on Zillow. This may be different from what's available on other websites or public sources.
    Facts & features

    Interior

    Bedrooms & bathrooms
    • Bedrooms: 4
    • Bathrooms: 4
    • Full bathrooms: 3
    • 1/2 bathrooms: 1
    Heating
    • Other, Gas
    Cooling
    • Central
    Appliances
    • Included: Dishwasher, Garbage disposal, Microwave
    Features
    • Fire/Smoke Alarm, Prewired for Alarm System, High Ceiling, Tile
    • Flooring: Tile, Carpet
    • Has fireplace: Yes
    • Fireplace features: Wood Burning Fireplace
    Interior area
    • Total interior livable area: 3,523 sqft

    Property

    Parking
    • Parking features: Garage - Attached
    Features
    • Exterior features: Brick
    Lot
    • Size: 22.26 Acres
    • Topography: Level
    Details
    • Parcel number: 0111000002922906
    • Special conditions: Existing Leases

    Utilities & green energy

    • Sewer: Septic Tank
    • Water: Well
    Green energy
    • Energy efficient items: Windows, Thermostat

    Community & HOA

    Location
    • Region: Guy

    Financial & listing details

    • Price per square foot: $217/sqft
    • Tax assessed value: $548,149
    • Annual tax amount: $8,401
    • Road surface type: Paved

    Price history

    DateEventPrice
    8/13/2024Listing removed--
    Source: HAR #26103874 Report a problem
    7/23/2024Pending sale$750,000$213/sqft
    Source: HAR #26103874 Report a problem
    6/26/2024Price change$750,000-2%$213/sqft
    Source: HAR #26103874 Report a problem
    5/24/2024Price change$765,000-1.9%$217/sqft
    Source: HAR #26103874 Report a problem
    4/27/2024Price change$780,000-21.8%$221/sqft
    Source: HAR #26103874 Report a problem
    2/7/2024Listed for sale$998,000-5%$283/sqft
    Source: HAR #24837274 Report a problem
    2/6/2024Listing removed--
    Source: HAR #54977630 Report a problem
    1/11/2024Price change$1,050,000-12.5%$298/sqft
    Source: HAR #54977630 Report a problem
    10/22/2023Price change$1,199,999-4%$341/sqft
    Source: HAR #54977630 Report a problem
    7/22/2023Listed for sale$1,250,000+78.6%$355/sqft
    Source: HAR #54977630 Report a problem
    8/7/2021Listing removed--
    Source: RE/MAX International Report a problem
    7/7/2021Pending sale$699,900$199/sqft
    Source: HAR #18603285 Report a problem
    5/17/2021Listed for sale$699,900+12.9%$199/sqft
    Source: HAR #18603285 Report a problem
    10/11/2019Listing removed$620,000$176/sqft
    Source: Keller Williams Realty #68500680 Report a problem
    7/16/2019Listed for sale$620,000-14.5%$176/sqft
    Source: Keller Williams Realty #68500680 Report a problem
    4/22/2019Listing removed$725,000$206/sqft
    Source: CB & A, Realtors #83290748 Report a problem
    10/17/2018Listed for sale$725,000$206/sqft
    Source: CB & A, Realtors #83290748 Report a problem

    Public tax history

    YearProperty taxesTax assessment
    2025$8,401 +2.5%$548,149 +4.5%
    2024$8,194 +4.9%$524,504 +4.7%
    2023$7,808 -7.1%$501,109 -14.4%
    2022$8,401 +55%$585,690 +83.9%
    2021$5,420 +3.6%$318,430 +10%
    2020$5,231 -7.7%$289,480 -5.3%
    2019$5,669 -9%$305,830 -5.1%
    2018$6,233 +3.6%$322,150 +8%
    2017$6,013 $298,380 -4.1%
    2016$6,013 -1.7%$311,170 -3.6%
    2015$6,117 $322,920
    Find assessor info on the county website

    Neighborhood: 77444

    Nearby schools

    GreatSchools rating
    Schools provided by the listing agent
    • Elementary: Needville Elementary School
    • Middle: Needville Junior High School
    • High: Needville High School
    • District: 38 - Needville

    Source: The MLS. This data may not be complete. We recommend contacting the local school district to confirm school assignments for this home.