NEW COMMUNITY Sage Court by Tri Pointe Homes in central Chino. This unique floorplan w/ attached 2 bay side x side garage lives like a single story with expansive Primary and secondary Beds/Baths at main floor, huge kitchen + dining space, with a bonus bedroom and full bath upstairs. Interior finishes include European Style Flat Front Cabinets with Satin Nickle pulls, Quartz Kitchen Counters, additional recessed lighting, pendant light/ceiling fan prewire, SS GE appliances. Community offers a clubhouse/pool and park space, centralized, convenient access to 71, 91, 15, 60 transportation corridors, plus walking distance to the newest Town Center at the Preserve featuring a variety of grocery/shopping/dining options.
New construction
Listed by: TRI Pointe Homes, Inc • Chris Brown • Contact: 949-478-8632
$678,921
16150 E Preserve Loop, Chino, CA 91708
3beds
1,711sqft
Condominium
Built in 2026
-- sqft lot
$-- Zestimate®
$397/sqft
$461/mo HOA
What's special
- 3 days
- 81
- 7
Zillow last checked:
Listing updated:
Listed by:
Chris Brown DRE #01424226 949-478-8632,
TRI Pointe Homes, Inc
Source: CRMLS,MLS#: OC26201841 Originating MLS: California Regional MLS
Originating MLS: California Regional MLSFacts & features
Interior
Bedrooms & bathrooms
- Bedrooms: 3
- Bathrooms: 3
- Full bathrooms: 3
- Main level bathrooms: 2
- Main level bedrooms: 2
Rooms
- Room types: Bedroom, Entry/Foyer, Great Room, Kitchen, Laundry, Loft, Primary Bedroom, Other
Primary bedroom
- Features: Primary Suite
Bedroom
- Features: All Bedrooms Down
Bathroom
- Features: Quartz Counters, Walk-In Shower
Other
- Features: Walk-In Closet(s)
Heating
- Forced Air
Cooling
- Central Air, ENERGY STAR Qualified Equipment, Zoned
Appliances
- Included: Dishwasher, Electric Cooktop, Electric Range, Microwave, Water Heater
- Laundry: Washer Hookup, Electric Dryer Hookup, Inside, Upper Level
Features
- Eat-in Kitchen, High Ceilings, Open Floorplan, Recessed Lighting, All Bedrooms Down, Loft, Primary Suite, Walk-In Closet(s)
- Flooring: See Remarks
- Has fireplace: No
- Fireplace features: None
- Common walls with other units/homes: 2+ Common Walls,End Unit
Interior area
- Total interior livable area: 1,711 sqft
Property
Parking
- Total spaces: 2
- Parking features: Garage, Garage Faces Rear, Side By Side
- Attached garage spaces: 2
Features
- Levels: Two
- Stories: 2
- Entry location: 1
- Patio & porch: Front Porch, See Remarks
- Pool features: Community, Association
- Has spa: Yes
- Spa features: Community
- Has view: Yes
- View description: Neighborhood
Details
- Special conditions: Standard
Construction
Type & style
- Home type: Condo
- Property subtype: Condominium
- Attached to another structure: Yes
Condition
- Under Construction
- New construction: Yes
- Year built: 2026
Details
- Builder model: 1
- Builder name: Tri Pointe Homes
Utilities & green energy
- Sewer: Public Sewer
- Water: Public
Community & HOA
Community
- Features: Park, Street Lights, Sidewalks, Pool
HOA
- Has HOA: Yes
- Amenities included: Playground, Pickleball, Pool, Spa/Hot Tub
- HOA fee: $373 monthly
- HOA name: Sage Court
- HOA phone: 949-367-9430
- Second HOA fee: $88 monthly
Location
- Region: Chino
Financial & listing details
- Price per square foot: $397/sqft
- Date on market: 9/19/2026
- Listing terms: Cash,Cash to New Loan,Conventional,FHA,VA Loan
Estimated market value
Not available
Estimated sales range
Not available
Not available
Price history
| Date | Event | Price |
|---|---|---|
| 9/19/2026 | Listed for sale | $678,921$397/sqft |
Source:  CRMLS #OC26201841 Report a problem CRMLS #OC26201841 Report a problem | ||
Public tax history
Tax history is unavailable.
Monthly payment
Est. payment
Payment breakdown
Explore the cost of this home by adjusting the details. Changes won't be saved.Climate risks
Neighborhood: 91708
Similar homes
- $682,2613 bd3 ba1.5k sqft16122 Currant Ln, Chino, CA 91708New Construction
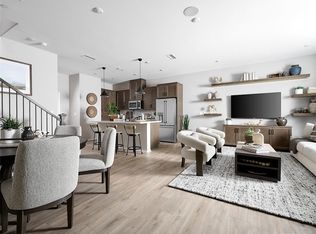 MLS ID #OC26205292, Chris Brown, TRI Pointe Homes, Inc. CRMLS
 - $636,4003 bd3 ba1.9k sqft16073 W Preserve Loop, Chino, CA 91708New Construction
 MLS ID #OC26202804, Chris Brown, TRI Pointe Homes, Inc. CRMLS
 - $688,0003 bd3 ba1.8k sqft8663 Festival St, Chino, CA 91708For Sale
 MLS ID #CV26151870, Qinfei Li, RE/MAX MASTERS REALTY. CRMLS
 - from $573,5003 bd3 ba1.6k sqftPlan 2 Plan, Easton at The Meadows, Chino, CA 91708New Construction
 TRI Pointe Homes
