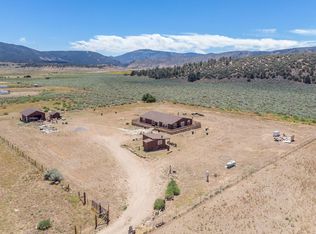
Nestled in the mountains and surrounded by natural beauty, this magnificent estate combines timeless craftsmanship with modern updates on over 5 acres bordering 600 square miles of National Forest. Recently refreshed with new exterior and interior paint and beautifully refinished hardwood floors, the single story custom home offers sweeping panoramic views and trails right outside your door. The residence features 5 bedrooms, 2.5 bathrooms, and nearly 3,600 square feet of thoughtfully designed living space. The expansive living room showcases vaulted ceilings with exposed beams, while the chef’s kitchen is equipped with a walk in pantry, double oven, marble countertops, artistic backsplash, custom cabinetry, and a striking butcher block island. Radiant heated floors warm the kitchen and dining areas, and three fireplaces add inviting charm throughout the home. The primary suite is a private retreat with vaulted ceilings accented in exotic Asian birch, a cozy fireplace, and a spa inspired bath with a cast iron tub and oversized shower. Built for both beauty and resilience, the property includes a lifetime metal roof, full sprinkler system, dual propane tanks, boxed in eaves, complete fencing with an electric gate, and a backup generator powering the entire home and well pump. Equestrian facilities include corrals and a powered tack room, offering a ready made retreat for horse enthusiasts. Located just 45 minutes from Santa Clarita, this rare estate delivers the perfect blend of seclusion, modern updates, and timeless natural beauty.
For sale
Listed by: RE/MAX Gateway • Daniel Regan • Contact: 661-231-5378
Price cut: $30K (5/4)
$750,000
16150 Mount Lilac Trl, Frazier Park, CA 93225
5beds
3,586sqft
Single Family Residence
Built in 1989
5.17 Acres Lot
$726,000 Zestimate®
$209/sqft
$-- HOA
What's special
- 314 days |
- 413 |
- 22 |
Zillow last checked:
Listing updated:
Listed by:
Daniel Regan DRE #01915384 661-231-5378,
RE/MAX Gateway
Source: CRMLS,MLS#: SR26071184 Originating MLS: California Regional MLS
Originating MLS: California Regional MLSLoading...
Facts & features
Interior
Bedrooms & bathrooms
- Bedrooms: 5
- Bathrooms: 3
- Full bathrooms: 2
- 1/2 bathrooms: 1
- Main level bathrooms: 3
- Main level bedrooms: 5
Rooms
- Room types: Attic, Bedroom, Entry/Foyer, Family Room, Kitchen, Living Room, Primary Bathroom, Primary Bedroom, Other, Pantry
Primary bedroom
- Features: Main Level Primary
Bedroom
- Features: Bedroom on Main Level
Other
- Features: Walk-In Closet(s)
Pantry
- Features: Walk-In Pantry
Heating
- Central, Forced Air, Fireplace(s), Propane, Radiant, Zoned
Cooling
- Central Air
Appliances
- Included: Double Oven, Dishwasher, Disposal, Propane Oven, Propane Range, Vented Exhaust Fan
- Laundry: In Garage
Features
- Ceiling Fan(s), Cathedral Ceiling(s), High Ceilings, Living Room Deck Attached, Open Floorplan, Pantry, Recessed Lighting, Attic, Bedroom on Main Level, Main Level Primary, Walk-In Pantry, Walk-In Closet(s)
- Flooring: Wood
- Windows: Double Pane Windows
- Has fireplace: Yes
- Fireplace features: Den, Family Room, Living Room, Primary Bedroom
- Common walls with other units/homes: No Common Walls
Interior area
- Total interior livable area: 3,586 sqft
Property
Parking
- Total spaces: 2
- Parking features: Garage - Attached
- Attached garage spaces: 2
Features
- Levels: One
- Stories: 1
- Entry location: 1
- Pool features: None
- Spa features: None
- Has view: Yes
- View description: Mountain(s), Neighborhood, Trees/Woods
Lot
- Size: 5.17 Acres
- Features: 2-5 Units/Acre, Agricultural, Back Yard, Corner Lot, Horse Property, Lot Over 40000 Sqft
Details
- Parcel number: 0120060145
- Zoning: RA5AC
- Special conditions: Standard
- Horses can be raised: Yes
- Horse amenities: Riding Trail
Construction
Type & style
- Home type: SingleFamily
- Property subtype: Single Family Residence
Materials
- Roof: Metal
Condition
- New construction: No
- Year built: 1989
Utilities & green energy
- Sewer: Septic Tank
- Water: Well
Community & HOA
Community
- Features: Horse Trails, Stable(s), Hunting, Mountainous, Near National Forest, Rural
Location
- Region: Frazier Park
Financial & listing details
- Price per square foot: $209/sqft
- Tax assessed value: $547,000
- Annual tax amount: $5,881
- Date on market: 4/3/2026
- Cumulative days on market: 315 days
- Listing terms: Cash to New Loan
Estimated market value
$726,000
$690,000 - $762,000
$6,500/mo
Price history
| Date | Event | Price |
|---|---|---|
| 5/4/2026 | Price change | $750,000-3.8%$209/sqft |
Source:  CRMLS #SR26071184 Report a problem CRMLS #SR26071184 Report a problem | ||
| 4/3/2026 | Listed for sale | $779,999-2.4%$218/sqft |
Source: CRMLS #SR26071184 Report a problem | ||
| 1/9/2023 | Listing removed | -- |
Source:  CLAW #22-211931 Report a problem CLAW #22-211931 Report a problem | ||
| 10/26/2022 | Listed for sale | $799,000-0.1%$223/sqft |
Source: CLAW #22-211931 Report a problem | ||
| 2/16/2021 | Listing removed | -- |
Source: Owner Report a problem | ||
| 2/4/2021 | Listed for sale | $799,900-5.9%$223/sqft |
Source: Owner Report a problem | ||
| 10/30/2020 | Listing removed | $850,000$237/sqft |
Source: Coldwell Banker Preferred,RLT #202003005 Report a problem | ||
| 3/19/2020 | Listed for sale | $850,000+220.8%$237/sqft |
Source: Coldwell Banker Preferred,RLT #202003005 Report a problem | ||
| 7/8/2003 | Sold | $265,000+55%$74/sqft |
Source: Public Record Report a problem | ||
| 1/6/1999 | Sold | $171,000$48/sqft |
Source: Public Record Report a problem | ||
Public tax history
| Year | Property taxes | Tax assessment |
|---|---|---|
| 2025 | $5,881 +2.4% | $547,000 |
| 2024 | $5,746 | $547,000 |
| 2023 | $5,746 +26.2% | $547,000 +29.6% |
| 2022 | $4,555 +0.2% | $422,000 |
| 2021 | $4,546 0% | $422,000 |
| 2020 | $4,549 +4.3% | $422,000 +5.5% |
| 2019 | $4,363 -12.1% | $400,000 -11.7% |
| 2018 | $4,963 +4.7% | $452,900 |
| 2017 | $4,738 +39.6% | $452,900 +35% |
| 2016 | $3,394 +0.2% | $335,500 |
| 2015 | $3,385 -0.4% | $335,500 |
| 2014 | $3,400 | $335,500 |
| 2013 | -- | $335,500 -32.7% |
| 2012 | -- | $498,652 +2% |
| 2011 | -- | $488,875 +0.5% |
| 2009 | -- | $486,378 +12.3% |
| 2007 | -- | $433,219 +28.9% |
| 2006 | -- | $336,090 +2% |
| 2005 | -- | $329,500 +78% |
| 2003 | -- | $185,093 +2% |
| 2002 | -- | $181,465 +2% |
| 2001 | $2,026 +0.1% | $177,908 +2% |
| 2000 | $2,024 | $174,420 |
Find assessor info on the county website
Monthly payment
Est. payment
Payment breakdown
Explore the cost of this home by adjusting the details. Changes won't be saved.Climate risks
Neighborhood: 93225
Nearby schools
GreatSchools rating
- 6/10Frazier Park Elementary SchoolGrades: K-4Distance: 9.1 mi
- 6/10El Tejon Elementary SchoolGrades: 5-8Distance: 13.5 mi
- 7/10Frazier Mountain High SchoolGrades: 9-12Distance: 11.1 mi
- $650,0003 bd2 ba1.6k sqft16188 E Mountain Lilac Trl, Lockwood, CA 93225Off Market
- $513,9003 bd2 ba2.2k sqft16190 Mountain Lilac Trl, FRAZIER PARK, CA 93225Off Market
- $34,811-- bd-- ba-- sqft16532 E Mountain Lilac Trl, Frazier Park, CA 93225Off Market
- $434,200-- bd-- ba-- sqft16299 E Mountain Lilac Trl, Lockwood, CA 93932Off Market
- $53,892-- bd-- ba-- sqft16282 E Mountain Lilac Trl, Lockwood, CA 93225Off Market
- $315,269-- bd-- ba-- sqft16191 Mountain Lilac Trl, Lockwood, CA 93225Off Market
- $562,4003 bd2 ba1.7k sqft16188 Mount Lilac Trl, Frazier Park, CA 93225Off Market
- $89,9005.21 Acres0 Mount Lilac Trl, Frazier Park, CA 93225Sold
A local agent can set up tours, give advice and negotiate with sellers.
A local lender can help you make sure your offer is ready when you are.
Similar homes
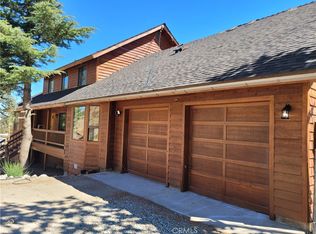
- $749,0004 bd3 ba3.2k sqft5148 Frazier Mountain Park Rd, Frazier Park, CA 93225For Sale
 MLS ID #SB26113418, Jorge Lara, E Real Estate Corp.. CRMLS
 - $--4 bd3 ba2.2k sqft1125 Lion Ln, Frazier Park, CA 93225Auction
 Auction.com 2
 - $965,0005 bd4 ba2.5k sqft10960 Steinhoff Rd, Frazier Park, CA 93225For Sale
 MLS ID #SR26134379, Annah Elvis Laux-Minjares, Sync Brokerage, Inc. CRMLS
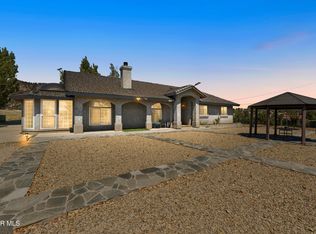
 - $1,099,9904 bd4 ba3.2k sqft13275 Boy Scout Camp Rd, Frazier Park, CA 93225For Sale
 MLS ID #26002827, George Sarkis. GAVAR
 - $998,5005 bd3 ba3k sqft1014 Dusty Rd, Frazier Park, CA 93225For SaleMLS ID #SR25105409, Leah Trudell, Mile High Properties. CRMLS
- $1,050,0004 bd3 ba3k sqft10500 Steinhoff Rd, Frazier Park, CA 93225For SaleMLS ID #SR25195581, Julie Paul, Frazier Mt.Real Estate. CRMLS
- $699,0005 bd3 ba3.8k sqft812 Glenbrook Dr, Frazier Park, CA 93225For SaleMLS ID #25619475, Sokrat Arzumanyan DRE # 01901158, Beverly & Company Luxury Properties. CLAW
- $--3 bd2 ba2.7k sqft1112 Coldwater Dr, Frazier Park, CA 93225AuctionAuction.com 1
- $650,0002 bd3 ba1.8k sqft8905 Deer Trl, Frazier Park, CA 93225For SaleMLS ID #PW26105632, Jennifer Pillon, S.C. Real Estate Group, Inc.. CRMLS
- $680,0003 bd3 ba2.5k sqft2027 Ivory Ln, Pine Mountain Club, CA 93222For SaleMLS ID #SR26143370, Kristi Finn, Pine Mountain Properties. CRMLS
- $749,9506 bd4 ba4.3k sqft2316 Cedarwood Dr, Pine Mountain Club, CA 93222For SaleMLS ID #SR26082146, Garen Keshishyan, Pinnacle Estate Properties. CRMLS
- $699,0006 bd3 ba3.2k sqft2216 Saint Bernard Dr, Pine Mountain Club, CA 93222For SaleMLS ID #SR26148428, Theresa Morris, Sync Brokerage, Inc. CRMLS
- $499,0004 bd3 ba2.1k sqft1000 Eagle Ln, Frazier Park, CA 93225For SaleMLS ID #AR26028133, Julia Pickslay, Real Brokerage Technologies, Inc. CRMLS
- $995,0004 bd3 ba3.9k sqft3212 Mount Pinos Way, Frazier Park, CA 93225For SaleMLS ID #SR26061651, Dean Cox, RE/MAX of Santa Clarita. CRMLS
- $560,0004 bd2 ba2.5k sqft1000 Coldwater Dr, Frazier Park, CA 93225For SaleMLS ID #PW26088881, Maggie Lorincz, Trends RE Inc.. CRMLS
- $899,0003 bd2 ba1.8k sqft1595 Tecuya Dr, Frazier Park, CA 93225For SaleMLS ID #25619643, Sokrat Arzumanyan DRE # 01901158, Beverly & Company Luxury Properties. CLAW
- $--3 bd3 ba2k sqft2033 Tulip Pl, Frazier Park, CA 93222AuctionAuction.com 2
- $675,0003 bd3 ba2.6k sqft16713 Sequoia Way, Pine Mountain Club, CA 93222For SaleMLS ID #SR25235991, Jeffrey Mowry, Jennings Realty. CRMLS
- $470,0004 bd3 ba1.9k sqft1118 Snowline Dr, Frazier Park, CA 93225For SaleMLS ID #SR25261473, Laura Raymond, Frazier Mt.Real Estate. CRMLS
- $599,0004 bd2 ba2.5k sqft871 Lebec Rd, Lebec, CA 93243For SaleMLS ID #SR26151421, Bryan Welch, Compass. CRMLS
Local buyer's agents are ready to help
