Skip main navigation
Active
  • $207,000

    16150 SE 80th Ave, Portland, OR 97267

    3beds
    1,568sqft
    Residential, Manufactured Home
    Built in 2003
    -- sqft lot
    $-- Zestimate®
    $132/sqft
    $-- HOA

    What's special

    Low-maintenance nature-scaped yardAbundant prep spaceSpa-inspired en suite bathRaised garden bedsDesirable corner lotNative grassesWalk-in pantry
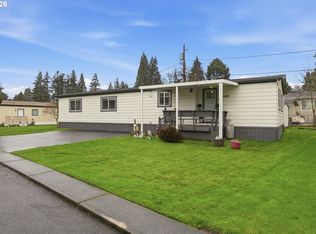
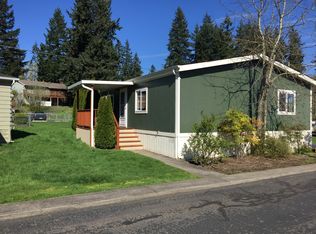
    Relax, unwind, and enjoy the easy lifestyle this beautifully updated home has to offer. Situated on a desirable corner lot, the low-maintenance, nature-scaped yard features native grasses, raised garden beds for your summer tomatoes, and a spacious patio that's perfect for relaxing evenings or hosting weekend barbecues. The oversized shed is wired for electricity, making it an ideal workshop or hobby space, while the side-by-side carport provides convenient tandem parking. Inside, you'll love the bright, open-concept floor plan designed for comfortable everyday living and effortless entertaining. The fabulous kitchen is the heart of the home, featuring a farmhouse-style country sink with a gooseneck faucet, new countertops, a walk-in pantry, abundant prep space, and all appliances—including the stove, refrigerator, and dishwasher. The formal dining room flows seamlessly from the kitchen, while both a spacious living room and separate family room offer plenty of room for gatherings or quiet nights at home. The generous primary suite is your private retreat, complete with a spa-inspired en suite bath. Two additional bedrooms provide comfortable accommodations for family, guests, or a home office. Thoughtful upgrades throughout include new countertops, stylish lighting, dimmer switches, and a new water heater. Every detail has been refreshed, giving this home a fresh, like-new feel that's truly move-in ready. If you're looking for easy living, modern updates, and a peaceful place to call home, this one checks all the boxes.
    21 days
    |
    151
    |
    6
    |

    Zillow last checked:

    Listing updated:

    Listed by:

    Marjorie Baker 503-421-9129,

    McKenzie-Baker Properties

    Source: RMLS (OR),MLS#: 336639929MLS Logo

      Facts & features

      Interior

      Bedrooms & bathrooms
      • Bedrooms: 3
      • Bathrooms: 2
      • Full bathrooms: 2
      • Main level bathrooms: 2
      Rooms
      • Room types: Bedroom 2, Bedroom 3, Dining Room, Family Room, Kitchen, Living Room, Primary Bedroom
      Primary bedroom
      • Level: Main
      Heating
      • Forced Air
      Cooling
      • Heat Pump
      Appliances
      • Included: Dishwasher, Free-Standing Range, Free-Standing Refrigerator, Electric Water Heater
      • Laundry: Laundry Room
      Features
      • High Ceilings, Pantry
      • Windows: Double Pane Windows, Vinyl Frames
      • Basement: Crawl Space
      Interior area
      • Total structure area: 1,568
      • Total interior livable area: 1,568 sqft

      Property

      Parking
      • Parking features: Carport, Driveway
      • Has carport: Yes
      • Has uncovered spaces: Yes
      Accessibility
      • Accessibility features: Accessible Approachwith Ramp, Minimal Steps, One Level, Parking, Walkin Shower, Accessibility
      Features
      • Stories: 1
      • Patio & porch: Patio
      • Exterior features: Yard
      • Park: Johnson City
      Lot
      • Features: Level, SqFt 0K to 2999
      Details
      • Parcel number: 04000763
      • On leased land: Yes
      • Lease amount: $970
      • Land lease expiration date: 1864512000000

      Construction

      Type & style
      • Home type: MobileManufactured
      • Property subtype: Residential, Manufactured Home
      Materials
      • T111 Siding
      • Foundation: Skirting
      • Roof: Composition
      Condition
      • Approximately
      • New construction: No
      • Year built: 2003

      Utilities & green energy

      • Sewer: Public Sewer
      • Water: Public
      • Utilities for property: Cable Connected

      Community & HOA

      Community
      • Security: Unknown
      HOA
      • Has HOA: No
      Location
      • Region: Portland

      Financial & listing details

      • Price per square foot: $132/sqft
      • Tax assessed value: $109,650
      • Annual tax amount: $770
      • Date on market: 8/5/2026
      • Listing terms: Cash,Conventional
      • Road surface type: Paved
      • Body type: Double Wide

        Estimated market value

        Not available

        Estimated sales range

        Not available

        Not available

        Price history

        DateEventPrice
        8/5/2026Listed for sale$207,000$132/sqft
        Source: RMLS (OR) #336639929 Report a problem

        Public tax history

        YearProperty taxesTax assessment
        2025$794 +3.7%$43,880 +3%
        2024$766 +2.9%$42,602 +3%
        2023$744 +5.8%$41,362 +3%
        2022$704 +3.8%$40,158 +3%
        2021$678 +3.3%$38,989 +3%
        2020$656 +1.5%$37,854 +3%
        2019$647 +14.7%$36,752 +3%
        2018$563 $35,682
        Find assessor info on the county website

        Monthly payment

        Estimated monthly payment$1,822
        All calculations are estimates and provided by Zillow, Inc. for informational purposes only. Actual amounts may vary.
        HOA fees may include property taxes on listings classified as Co-Ops. Contact the listing agent and/or owner for fee details.
        See how much you could borrow to make a competitive offer.

        Climate risks

        Neighborhood: Johnson City

        Getting around

        30 / 100
        Car-Dependent
        31 / 100
        Some Transit
        62 / 100
        Bikeable

        Nearby schools

        GreatSchools rating
        Schools provided by the listing agent
        • Elementary: Bilquist
        • Middle: Kraxberger
        • High: Putnam

        Source: RMLS (OR). This data may not be complete. We recommend contacting the local school district to confirm school assignments for this home.

        A local agent can set up tours, give advice and negotiate with sellers.

        Browse local experts

        Similar homes