Skip main navigation
Closed
  • $285,000

    16150 Siena St, Summerdale, AL 36580

    3beds
    2,311sqft
    Residential
    Built in 2001
    0.51 Acres Lot
    $285,000 Zestimate®
    $123/sqft
    $2,294 Estimated rent

    Home value

    $285,000

    $271,000 - $299,000

    $2,294/mo

    Zestimate® history
    Loading
    Loading...

    Owner options

    List your home for rent

    $2,294/mo

    Rent Zestimate®

    Find your next renter with Zillow Rental Manager. Plus, with online applications, you can quickly screen prospective tenants – for free.

    Learn more

    $2,294/mo

    Rent Zestimate®

    Refinance and save

    $1,290/mo

    Est. payment

    Refinancing to a lower rate could help reduce your monthly payments and save thousands over the life of the loan.

    See today's rates

    $1,290/mo

    Est. payment

    Explore your selling options

    Work with a Zillow partner agent

    Leverage their expertise and Zillow's premium Showcase listings to get your home seen by more buyers.

    Get started

    List with your own agent

    Get your home in front of millions of buyers by listing it on Zillow.

    Learn how to do it

    Sell it yourself

    Take full control of how buyers see your home on Zillow by listing For Sale by Owner (FSBO).

    List your home

    What's special

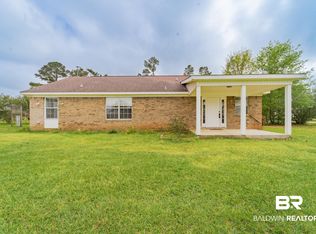
    Solid brickUtility sinkCozy fireplaceLarge master suiteDual vanitiesWalk-in showerRv hookups
    Peaceful Living with Room for Your RV!Looking for a quiet retreat with space to spread out—and store your RV? This solid brick, low-maintenance 3-bedroom, 2-bath home sits on a spacious 100' x 220' lot and includes RV hookups, and plenty of storage.Enjoy a friendly, welcoming community with a community pool just across the street. With no property restrictions, you can easily rent out the RV space/hookup, the living room features vaulted ceilings and a cozy fireplace, while the split floor plan offers privacy for the large master suite, complete with: His & hers walk-in closets,Dual vanities, and a Walk-in shower.The kitchen opens to a spacious utility room with extra shelving and room for a second freezer. The garage includes a built-in workshop, utility sink, and tons of cabinets and storage.Other highlights include: An additional room that can be used as a gym. Quiet country setting with easy access to shopping, restaurants, and medical facilitiesFish River Launch just minutes away. Don't miss this rare combination of country charm, community perks, and functional space—perfect for full-time living or a peaceful getaway with income potential! Buyer to verify all information during due diligence. Home is being sold AS-IS

    Zillow last checked:

    Listing updated:

    Listed by:

    Mohammad Farhan PHONE:251-201-8423,

    EXP REALTY,LLC

    Bought with:

    Cale Myrick

    Waters Edge Realty

    Source: Baldwin Realtors,MLS#: 383249MLS Logo

    Facts & features

    Interior

    Bedrooms & bathrooms
    • Bedrooms: 3
    • Bathrooms: 2
    • Full bathrooms: 2
    • Main level bedrooms: 3
    Rooms
    • Room types: Living Room
    Primary bedroom
    • Features: 1st Floor Primary, Walk-In Closet(s)
    • Level: Main
    • Area: 224
    • Dimensions: 14 x 16
    Bedroom 2
    • Level: Main
    • Area: 144
    • Dimensions: 12 x 12
    Bedroom 3
    • Level: Main
    • Area: 132
    • Dimensions: 11 x 12
    Primary bathroom
    • Features: Double Vanity, Separate Shower
    Dining room
    • Level: Main
    • Area: 144
    • Dimensions: 12 x 12
    Kitchen
    • Level: Main
    • Area: 130
    • Dimensions: 10 x 13
    Living room
    • Level: Main
    • Area: 306
    • Dimensions: 17 x 18
    Heating
    • Electric, Central
    Cooling
    • Electric
    Appliances
    • Included: Microwave, Electric Range, Refrigerator
    • Laundry: Main Level
    Features
    • En-Suite, Split Bedroom Plan
    • Flooring: Tile
    • Has basement: No
    • Number of fireplaces: 1
    • Fireplace features: Living Room
    Interior area
    • Total structure area: 2,311
    • Total interior livable area: 2,311 sqft

    Property

    Parking
    • Total spaces: 2
    • Parking features: Attached, Garage, Garage Door Opener
    • Has attached garage: Yes
    • Covered spaces: 2
    Features
    • Levels: One
    • Stories: 1
    • Pool features: Community
    • Has view: Yes
    • View description: None
    Lot
    • Size: 0.51 Acres
    • Dimensions: 100 x 220
    • Features: Less than 1 acre, Level, Few Trees
    Details
    • Parcel number: 5502040000019.085

    Construction

    Type & style
    • Home type: SingleFamily
    • Architectural style: Traditional
    • Property subtype: Residential
    Materials
    • Brick, Solid Masonry
    • Roof: Composition
    Condition
    • Resale
    • New construction: No
    • Year built: 2001

    Utilities & green energy

    • Electric: Baldwin EMC
    • Sewer: Public Sewer
    • Water: Public

    Community & HOA

    Community
    • Features: BBQ Area, Clubhouse, Fitness Center, Meeting Room, Pool
    • Subdivision: Rainbow Plantations
    HOA
    • Has HOA: No
    Location
    • Region: Summerdale

    Financial & listing details

    • Price per square foot: $123/sqft
    • Tax assessed value: $305,400
    • Annual tax amount: $771
    • Price range: $285K - $285K
    • Date on market: 8/5/2025
    • Ownership: Whole/Full

    Price history

    DateEventPrice
    6/17/2026Sold$285,000$123/sqft
    Source: Baldwin Realtors #383249 Report a problem
    5/25/2026Pending sale$285,000$123/sqft
    Source: Baldwin Realtors #383249 Report a problem
    1/27/2026Price change$285,000-4.7%$123/sqft
    Source: Baldwin Realtors #383249 Report a problem
    11/5/2025Price change$299,000-5.1%$129/sqft
    Source: Baldwin Realtors #383249 Report a problem
    10/17/2025Price change$315,000-3.1%$136/sqft
    Source: Baldwin Realtors #383249 Report a problem
    9/13/2025Price change$325,000-4.4%$141/sqft
    Source: Baldwin Realtors #383249 Report a problem
    9/4/2025Price change$340,000-1.4%$147/sqft
    Source: Baldwin Realtors #383249 Report a problem
    8/16/2025Price change$345,000-1.4%$149/sqft
    Source: Baldwin Realtors #383249 Report a problem
    8/5/2025Listed for sale$350,000+75.1%$151/sqft
    Source: Baldwin Realtors #383249 Report a problem
    11/26/2024Listing removed$199,900+11.1%$86/sqft
    Source: GCMLS #0660829 Report a problem
    7/28/2023Sold$180,000-12.4%$78/sqft
    Source: Public Record Report a problem
    4/13/2023Sold$205,570+2.8%$89/sqft
    Source: Public Record Report a problem
    1/19/2022Listing removed--
    Source: GCMLS #0660829 Report a problem
    1/12/2022Price change$199,900-21.3%$86/sqft
    Source: GCMLS #0660829 Report a problem
    12/21/2021Listed for sale$253,875+51.1%$110/sqft
    Source: GCMLS #660829 Report a problem
    1/24/2020Sold$168,000+3.4%$73/sqft
    Source: Baldwin Realtors #283889 Report a problem
    11/28/2019Price change$162,500-9.7%$70/sqft
    Source: World Impact Real Estate #283889 Report a problem
    9/29/2019Price change$179,900-5.3%$78/sqft
    Source: World Impact Real Estate #283889 Report a problem
    8/22/2019Price change$189,900-5%$82/sqft
    Source: World Impact Real Estate #283889 Report a problem
    7/30/2019Price change$199,900-7%$86/sqft
    Source: World Impact Real Estate #283889 Report a problem
    5/30/2019Price change$215,000-4.4%$93/sqft
    Source: World Impact Real Estate #283889 Report a problem
    5/15/2019Listed for sale$224,900$97/sqft
    Source: World Impact Real Estate #283889 Report a problem

    Public tax history

    YearProperty taxesTax assessment
    2025$825 +6.9%$29,100 +7%
    2024$772 -53.7%$27,200 -54.3%
    2023$1,665 $59,460 +34.5%
    2022-- $44,220 +5.4%
    2021$1,198 +3.7%$41,960 +1.6%
    2020$1,156 +98.5%$41,280 +98.5%
    2019$582 $20,800
    2018$582 +3.5%$20,800 +3.5%
    2017$563 $20,100 +9.4%
    2016$563 +49.6%$18,380 +5.6%
    2015$376 +9.5%$17,400 +3.2%
    2014$343 $16,860 +4.9%
    2013$343 $16,080 -0.4%
    2011-- $16,140 -10.1%
    2010-- $17,960 -19.5%
    2009$460 $22,300
    2008$460 +14.7%$22,300 +14%
    2007$402 +12.1%$19,560 +11.5%
    2006$358 +10.9%$17,540 +10.3%
    2005$323 -2%$15,900 -1.9%
    2004$329 $16,200
    2003$329 +15.9%$16,200 +14.9%
    2002$284 +35.2%$14,100 +84.6%
    2001$210 $7,640
    2000$210 $7,640
    Find assessor info on the county website

    Neighborhood: 36580

    Nearby schools

    GreatSchools rating
    Schools provided by the listing agent
    • Elementary: Magnolia School
    • Middle: Foley Middle
    • High: Foley High

    Source: Baldwin Realtors. This data may not be complete. We recommend contacting the local school district to confirm school assignments for this home.

    Get a cash offer in 3 minutes
    Find out how much your home could sell for in as little as 3 minutes with a no-obligation cash offer.
    Estimated market value
    $285,000
    Get a cash offer in 3 minutes
    Find out how much your home could sell for in as little as 3 minutes with a no-obligation cash offer.
    Estimated market value
    $285,000