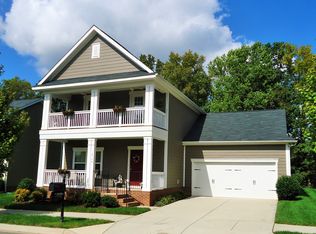
Nestled within the highly sought-after Monteith Park, this timeless Charleston-style residence blends classic Southern charm with modern comfort in an amenity-rich community. A gracious, full-width covered front porch sets a warm and inviting tone, offering you the ideal spot to enjoy your morning coffee or evening cocktails.
Inside, the open-concept main level is defined by rich engineered hardwoods and effortless flow. The living room, anchored by a gas fireplace, transitions seamlessly into the dining area and a well-appointed kitchen featuring generous cabinetry, ample prep space and a peninsula ideal for casual dining and entertaining. Sliding glass doors extend the living space outdoors to a private patio overlooking a fully fenced-in backyard, where mature trees, lush landscaping and a pergola create a serene, shaded retreat.
Upstairs, the primary suite offers a refined escape with tray ceilings, a spacious walk-in closet, and a well-appointed en-suite bath. Two additional bedrooms are generously sized and share a full bath, while a versatile loft and dedicated laundry room enhance everyday functionality.
Residents enjoy access to exceptional community amenities including a pool, clubhouse, playground, walking trails, and dog park, delivering a true resort-style lifestyle. With all kitchen appliances conveying, this move-in-ready home presents a seamless opportunity to enjoy both comfort and convenience in one of the area’s most desirable neighborhoods!
Closed
Zillow last checked:
Listing updated:
Bought with:
Lindsey Turner
Call It Closed International Inc
Source: Canopy MLS as distributed by MLS GRID,MLS#: 4385247
Price history
| Date | Event | Price |
|---|---|---|
| 7/13/2026 | Sold | $530,000-0.9%$245/sqft |
Source:  Canopy MLS as distributed by MLS GRID #4385247 Report a problem Canopy MLS as distributed by MLS GRID #4385247 Report a problem | ||
| 6/15/2026 | Pending sale | $535,000$248/sqft |
Source: Canopy MLS as distributed by MLS GRID #4385247 Report a problem | ||
| 5/27/2026 | Listed for sale | $535,000+94.5%$248/sqft |
Source: Canopy MLS as distributed by MLS GRID #4385247 Report a problem | ||
| 8/11/2016 | Sold | $275,000$127/sqft |
Source: Canopy MLS as distributed by MLS GRID #3190410 Report a problem | ||
| 7/14/2016 | Pending sale | $275,000$127/sqft |
Source: Savvy + Co Real Estate #3190410 Report a problem | ||
| 7/11/2016 | Price change | $275,000-3.5%$127/sqft |
Source: Savvy + Co Real Estate #3190410 Report a problem | ||
| 6/29/2016 | Listed for sale | $285,000+3.6%$132/sqft |
Source: Savvy + Co Real Estate #3190410 Report a problem | ||
| 1/21/2016 | Listing removed | $275,000$127/sqft |
Source: Savvy + Co Real Estate #3133551 Report a problem | ||
| 1/3/2016 | Price change | $275,000-4.8%$127/sqft |
Source: Savvy + Co Real Estate #3133551 Report a problem | ||
| 12/18/2015 | Price change | $289,000-2%$134/sqft |
Source: Savvy + Co Real Estate #3133551 Report a problem | ||
| 12/9/2015 | Listed for sale | $295,000+62.1%$137/sqft |
Source: Savvy + Co Real Estate #3133551 Report a problem | ||
| 10/14/2011 | Sold | $182,000$84/sqft |
Source: Public Record Report a problem | ||
Nearby homes
- $521,1003 bd2 ba2.1k sqft16202 Spruell St, Huntersville, NC 28078Off Market

- $544,8004 bd2 ba2.3k sqft16146 Spruell St, Huntersville, NC 28078Off Market
- $561,7004 bd3 ba2.4k sqft16206 Spruell St, Huntersville, NC 28078Off Market
- $499,2003 bd2 ba2.1k sqft16140 Spruell St, Huntersville, NC 28078Off Market
Get a cash offer in 3 minutes
Find out how much your home could sell for in as little as 3 minutes with a no-obligation cash offer.
Estimated market value
$524,400
