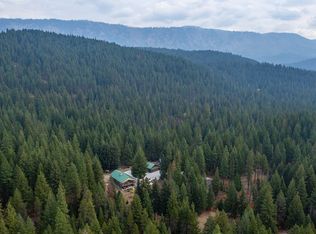
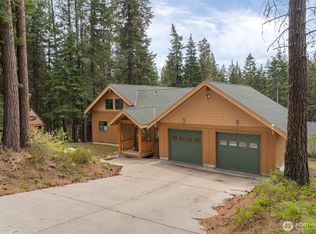
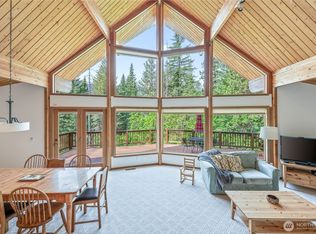
Set on one acre backing up to the Wenatchee National Forest, enjoy unmatched privacy and exceptional views at this captivating mountain retreat! Attention-to-detail throughout with a beautiful kitchen, spacious great room with a stone propane fireplace, scrape-finished hardwoods, 20-foot high vaulted ceilings, and big windows showcasing Lake Wenatchee. Versatile living with two bedrooms, two baths (one ensuite to the primary), open loft area, and a full unfinished daylight basement offering tons of bonus sleeping capacity. Efficient when it's just the two of you, spacious when the entire crew comes for the holidays. Lovely deck for outdoor dining and relaxing, a fun campfire pit, and unparalleled access to local recreation. "University Beach" (USFS-owned) for swimming, SUP'ing, wind sports, and other water activities only 1/4 mile away. You can either load your gear in the car, or use the trail easement to journey on foot to the lake. Mountain bike / dirt bike trails, snowmobiling, and only 10 minutes from the Plain Valley Nordic Trails. So much fun you'll never want to leave!
Pending inspection
Listed by: Lake Wenatchee Properties Inc. • Steven A. Craig • 509-679-1330
$899,000
16150 Telemark Lane, Leavenworth, WA 98826
2beds
2,694sqft
Single Family Residence
Built in 2011
1.03 Acres Lot
$872,100 Zestimate®
$334/sqft
$100/mo HOA
What's special
Open loft areaStone propane fireplaceBeautiful kitchenExceptional viewsScrape-finished hardwoodsTwo bedroomsFun campfire pit
- --
- on Zillow
- 1,060
- views
- 116
- saves
Likely to sell faster than
Zillow last checked:
Listing updated:
Listed by:
Steven A. Craig 509-679-1330 lakewenatcheeproperties@gmail.com,
Lake Wenatchee Properties Inc.
Source: NWMLS as distributed by MLS GRID,MLS#: 2586875
Facts & features
Interior
Bedrooms & bathrooms
- Bedrooms: 2
- Bathrooms: 2
- Full bathrooms: 1
- 3/4 bathrooms: 1
- Main level bathrooms: 1
- Main level bedrooms: 1
Primary bedroom
- Level: Second
Bedroom
- Level: Main
Bathroom full
- Level: Main
Bathroom three quarter
- Level: Second
Bonus room
- Level: Lower
Dining room
- Level: Main
Entry hall
- Level: Main
Great room
- Level: Main
Kitchen with eating space
- Level: Main
Rec room
- Level: Lower
Utility room
- Level: Main
Heating
- Fireplace, Forced Air, Heat Pump, Radiant, Wall Furnace, Electric
Cooling
- Heat Pump
Appliances
- Included: Dishwasher, Dryer, Microwave, Refrigerator, Stove(s)/Range(s), Washer, Dishwasher(s), Dryer(s), Microwave(s), Refrigerator(s), Washer(s), Water Heater: Electric (brand new), Water Heater Location: Basement
Features
- Bath Off Primary, Ceiling Fan(s), Loft
- Flooring: Concrete, Hardwood, Slate, Carpet
- Doors: French Doors
- Basement: Daylight,Unfinished
- Number of fireplaces: 1
- Fireplace features: Gas, Main Level: 1, Fireplace
Interior area
- Total structure area: 2,694
- Total interior livable area: 2,694 sqft
Property
Parking
- Parking features: Driveway
Features
- Levels: One and One Half
- Stories: 1
- Entry location: Main
- Patio & porch: Bath Off Primary, Ceiling Fan(s), Fireplace, French Doors, Loft, Vaulted Ceiling(s), Water Heater
- Has view: Yes
- View description: Lake, Mountain(s)
- Has water view: Yes
- Water view: Lake
Lot
- Size: 1.03 Acres
- Features: Adjacent to Public Land, Dead End Street, Drought Resistant Landscape, Paved, Secluded, Deck, High Speed Internet, Patio, Propane
- Topography: Sloped
- Residential vegetation: Brush, Wooded
Details
- Parcel number: 271719720013
- Zoning: RW
- Zoning description: Jurisdiction: County
- Special conditions: Standard
Construction
Type & style
- Home type: SingleFamily
- Architectural style: 1 1/2 Stry w/Bsmt
- Property subtype: Single Family Residence
Materials
- Cement Planked, Cement Plank
- Foundation: Poured Concrete
- Roof: Composition
Condition
- Year built: 2011
Utilities & green energy
- Electric: Company: Chelan County PUD
- Sewer: Sewer Connected, Company: Chelan County PUD
- Water: Community, Company: Telemark Lane HOA
- Utilities for property: Localtel, Localtel
Community & HOA
Community
- Features: CCRs, Trail(s)
- Subdivision: Lake Wenatchee
HOA
- Services included: Common Area Maintenance, Road Maintenance, Snow Removal, Water
- HOA fee: $1,195 annually
Location
- Region: Leavenworth
Financial & listing details
- Price per square foot: $334/sqft
- Tax assessed value: $602,813
- Annual tax amount: $4,876
- Date on market: 9/25/2026
- Listing terms: Conventional
- Inclusions: Dishwasher(s), Dryer(s), Microwave(s), Refrigerator(s), Stove(s)/Range(s), Washer(s)
Estimated market value
$872,100
$828,000 - $916,000
$3,840/mo
Price history
| Date | Event | Price |
|---|---|---|
| 10/11/2026 | Pending sale | $899,000$334/sqft |
Source:  NWMLS as distributed by MLS GRID #2586875 Report a problem NWMLS as distributed by MLS GRID #2586875 Report a problem | ||
| 9/25/2026 | Listed for sale | $899,000+87.7%$334/sqft |
Source: NWMLS as distributed by MLS GRID #2586875 Report a problem | ||
| 6/30/2015 | Sold | $479,000+243.1%$178/sqft |
Source: Public Record Report a problem | ||
| 5/17/2005 | Sold | $139,619$52/sqft |
Source: Public Record Report a problem | ||
Public tax history
| Year | Property taxes | Tax assessment |
|---|---|---|
| 2025 | $4,876 -8% | $602,813 -7.6% |
| 2024 | $5,299 +0.7% | $652,647 -8.7% |
| 2023 | $5,264 +10.7% | $714,507 +17.6% |
| 2022 | $4,756 +4% | $607,378 +23.9% |
| 2021 | $4,575 +4.1% | $490,073 +11.2% |
| 2020 | $4,395 +12.9% | $440,879 +15.3% |
| 2018 | $3,893 -8.4% | $382,400 -0.7% |
| 2017 | $4,251 +85.3% | $384,986 +0.1% |
| 2016 | $2,295 | $384,489 +3.2% |
| 2015 | $2,295 | $372,483 +20.2% |
| 2013 | $2,295 | $309,986 -2.9% |
| 2012 | -- | $319,363 +23% |
| 2011 | $1,257 -9.3% | $259,590 +74.8% |
| 2010 | $1,387 | $148,500 -10% |
| 2008 | -- | $165,000 |
| 2007 | -- | $165,000 +50% |
| 2006 | -- | $110,000 |
Find assessor info on the county website
Monthly payment
Est. payment
Payment breakdown
Explore the cost of this home by adjusting the details. Changes won't be saved.Climate risks
Neighborhood: 98826
Nearby schools
Schools provided by the listing agent
- Elementary: Beaver Vly Sch
- Middle: Icicle River Mid
- High: Cascade High
Source: NWMLS as distributed by MLS GRID. This data may not be complete. We recommend contacting the local school district to confirm school assignments for this home.


Similar homes
- $949,0003 bd2 ba2.9k sqft18680 US Hwy 2, Leavenworth, WA 98826Active
 MLS ID #2499826, Kurt Grossarth. NWMLS as distributed by MLS GRID
 - $925,0002 bd2 ba2.4k sqft570 Sweetbriar Lane, Leavenworth, WA 98826Active
 MLS ID #2506849, Brooke Johnson. NWMLS as distributed by MLS GRID
 - $899,0002 bd3 ba3.2k sqftChiwawa River Pines No. 6, Leavenworth, WA 98826Active
 MLS ID #2473201, Greg Hurley. NWMLS as distributed by MLS GRID
 - $1,075,0003 bd2 ba2.2k sqft16761 Lakeview Drive, Leavenworth, WA 98826Active
 MLS ID #2528238, Sydney Groen. NWMLS as distributed by MLS GRID
