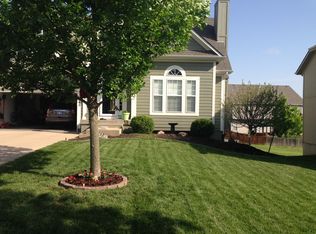
Nestled at the end of a quiet cul-de-sac in an amazing neighborhood, this beautifully maintained two-story home offers the perfect blend of comfort, style, and functionality. The updated kitchen features painted cabinetry, hardwood floors, and a convenient pantry, creating a welcoming space for everyday living and entertaining.
The oversized primary suite is a true retreat, complete with a versatile bonus room, spacious bath with dual vanities, and a walk-in closet. Convenient bedroom-level laundry adds to the thoughtful design. Two additional bedrooms and a full bath are also located on the second floor, while a main-level half bath provides added convenience for guests.
The finished walkout basement expands the living space with a huge recreation room and half bath—perfect for game nights, movie nights, entertaining, or a second living area. Step outside onto the large deck overlooking a beautifully landscaped, fenced backyard, offering plenty of space to relax, entertain, and enjoy the outdoors.
Situated in a desirable neighborhood and tucked away on a peaceful cul-de-sac, this home offers the space, amenities, and setting you've been looking for!
Coming soon 09/23
$425,000
16150 W 156th Pl, Olathe, KS 66062
3beds
2,262sqft
Single Family Residence
Built in 2001
8,972 Square Feet Lot
$-- Zestimate®
$188/sqft
$31/mo HOA
What's special
- --
- on Zillow
- 216
- views
- 21
- saves
Zillow last checked:
Listing updated:
Listed by:
Debbie Carrier 913-620-0723,
ReeceNichols - Overland Park
Source: Heartland MLS as distributed by MLS GRID,MLS#: 2640910
Facts & features
Interior
Bedrooms & bathrooms
- Bedrooms: 3
- Bathrooms: 4
- Full bathrooms: 2
- 1/2 bathrooms: 2
Primary bedroom
- Features: Carpet, Ceiling Fan(s)
- Level: Second
- Area: 182 Square Feet
- Dimensions: 14 x 13
Bedroom 2
- Features: Carpet
- Level: Second
- Area: 132 Square Feet
- Dimensions: 12 x 11
Bedroom 3
- Features: Carpet
- Level: Second
- Area: 90 Square Feet
- Dimensions: 10 x 9
Primary bathroom
- Features: Ceramic Tiles, Double Vanity, Shower Over Tub, Walk-In Closet(s)
- Level: Second
Breakfast room
- Level: First
- Area: 121 Square Feet
- Dimensions: 11 x 11
Dining room
- Features: Built-in Features
- Level: First
- Area: 110 Square Feet
- Dimensions: 10 x 11
Great room
- Features: Carpet, Fireplace
- Level: First
- Area: 169 Square Feet
- Dimensions: 13 x 13
Kitchen
- Features: Built-in Features, Pantry
- Level: First
- Area: 110 Square Feet
- Dimensions: 11 x 10
Laundry
- Level: Second
- Area: 30 Square Feet
- Dimensions: 6 x 5
Recreation room
- Level: Basement
- Area: 351 Square Feet
- Dimensions: 27 x 13
Sitting room
- Features: Carpet
- Level: Second
- Area: 70 Square Feet
- Dimensions: 10 x 7
Heating
- Forced Air
Cooling
- Electric
Appliances
- Included: Dishwasher, Disposal, Microwave, Electric Range
- Laundry: Bedroom Level, Laundry Room
Features
- Ceiling Fan(s), Pantry, Vaulted Ceiling(s), Walk-In Closet(s)
- Flooring: Carpet, Wood
- Basement: Finished,Full,Walk-Out Access
- Number of fireplaces: 1
- Fireplace features: Great Room
Interior area
- Total structure area: 2,262
- Total interior livable area: 2,262 sqft
- Finished area above ground: 1,686
- Finished area below ground: 576
Property
Parking
- Total spaces: 2
- Parking features: Attached, Built-In, Garage Door Opener, Garage Faces Front
- Attached garage spaces: 2
Features
- Patio & porch: Deck, Patio
- Fencing: Wood
Lot
- Size: 8,972 Square Feet
- Features: Cul-De-Sac, Level, Many Trees
Details
- Parcel number: DP003900000340
Construction
Type & style
- Home type: SingleFamily
- Architectural style: Traditional
- Property subtype: Single Family Residence
Materials
- Board & Batten Siding
- Roof: Composition
Condition
- Year built: 2001
Utilities & green energy
- Sewer: Public Sewer
- Water: Public
Community & HOA
Community
- Subdivision: Arlington Park
HOA
- Has HOA: Yes
- Amenities included: Pool
- HOA fee: $375 annually
- HOA name: Arlington Park Homes Association
Location
- Region: Olathe
Financial & listing details
- Price per square foot: $188/sqft
- Tax assessed value: $396,100
- Annual tax amount: $5,064
- Date on market: 9/8/2026
- Listing terms: Cash,Conventional,FHA,VA Loan
- Ownership: Private
Estimated market value
Not available
Estimated sales range
Not available
Not available
Price history
| Date | Event | Price |
|---|---|---|
| 7/31/2017 | Sold | -- |
Source: | ||
| 6/2/2017 | Listed for sale | $249,900$110/sqft |
Source: New World Realty LLC #2049538 Report a problem | ||
Public tax history
| Year | Property taxes | Tax assessment |
|---|---|---|
| 2025 | $5,065 +1.4% | $45,552 +2.7% |
| 2024 | $4,994 +4.2% | $44,367 +6.1% |
| 2023 | $4,795 +11.7% | $41,803 +14.7% |
| 2022 | $4,294 | $36,455 +6.9% |
| 2021 | -- | $34,097 +1.7% |
| 2020 | $4,185 | $33,534 +5.9% |
| 2019 | -- | $31,671 +5.9% |
| 2018 | -- | $29,900 +9.9% |
| 2017 | $3,472 +8.8% | $27,209 +6% |
| 2016 | $3,192 +4.8% | $25,668 +4.7% |
| 2015 | $3,044 +2.2% | $24,507 +7.7% |
| 2013 | $2,978 +4.1% | $22,759 +2.1% |
| 2012 | $2,861 -13.1% | $22,287 -4.3% |
| 2010 | $3,294 +7.2% | $23,288 +3.3% |
| 2009 | $3,073 -3.6% | $22,540 -4.1% |
| 2008 | $3,188 0% | $23,507 -2.6% |
| 2007 | $3,188 +13.8% | $24,127 +3.2% |
| 2006 | $2,802 | $23,368 +5.4% |
| 2005 | -- | $22,161 |
Find assessor info on the county website
Monthly payment
Est. payment
Payment breakdown
Explore the cost of this home by adjusting the details. Changes won't be saved.Climate risks
Neighborhood: Arlington Park
Nearby schools
Schools provided by the listing agent
- Elementary: Arbor Creek
- Middle: Chisholm Trail
- High: Olathe South
Source: Heartland MLS as distributed by MLS GRID. This data may not be complete. We recommend contacting the local school district to confirm school assignments for this home.