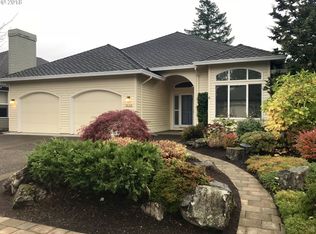
This Claremont home offers a fantastic opportunity for one-level living. Located on a highly desirable, tranquil street, this 'Burgundy' floor-plan residence backs to the picturesque third fairway and tee box of the Claremont golf course.As you enter through custom double front doors, you will be greeted by an elegant interior that boasts multiple entertainment spaces. The spacious east-facing patio, complete with a gas hook-up for year-round grilling, is surrounded by lush landscaping and offers stunning views of the golf course. Inside, the home was completely renovated in 2015 with porcelain flooring, custom drapes and shades, and luxurious Karastan carpeting throughout. The well-appointed kitchen features quartz countertops, and stainless steel appliances including a gas range. The primary bedroom impresses with its vaulted ceiling and ensuite bathroom featuring a tile shower and soaking tub. Two fireplaces grace the home, one of which is finished with custom stone. All appliances, excluding the Bosch washer and dryer, are included with the home. The 555 sf garage provides ample space for vehicles and more. It even features a convenient workbench and abundant storage for golf clubs or gardening tools. Additional highlights of this remarkable property include a built-in vacuum system, circulating water heater, air conditioning for added comfort during warm months, as well as an electronic air filter to ensure excellent indoor air quality. The roof was replaced in 2015 so maintenance concerns won't be on your mind anytime soon! This one-of-a-kind neighborhood provides an array of amenities tailored for those aged 55+. In addition to an exceptional golf course experience, residents can enjoy tennis and pickle ball, a pristine pool area, a gym, and a clubhouse designed for community gatherings and private events. With so much to offer within this exclusive community setting, you'll find that this home truly embodies the best of golf-course living.
Sold
Zillow last checked:
Listing updated:
Bought with:
Becky Jackson, 860800195
Corcoran Prime
Source: RMLS (OR),MLS#: 23080957
Price history
| Date | Event | Price |
|---|---|---|
| 9/27/2023 | Sold | $950,000$479/sqft |
Source:  RMLS (OR) #23080957 Report a problem RMLS (OR) #23080957 Report a problem | ||
| 8/25/2023 | Pending sale | $950,000$479/sqft |
Source: RMLS (OR) #23080957 Report a problem | ||
| 8/24/2023 | Listed for sale | $950,000+65.2%$479/sqft |
Source: RMLS (OR) #23080957 Report a problem | ||
| 4/17/2015 | Sold | $575,000+59.7%$290/sqft |
Source: RMLS (OR) #15080222 Report a problem | ||
| 2/10/2011 | Sold | $360,000-4%$181/sqft |
Source: Public Record Report a problem | ||
| 10/23/2010 | Price change | $375,000-10.7%$189/sqft |
Source: RE/MAX equity group #10068571 Report a problem | ||
| 8/22/2010 | Price change | $419,900-6.7%$212/sqft |
Source: RE/MAX equity group #10068571 Report a problem | ||
| 5/14/2010 | Price change | $449,900-7.2%$227/sqft |
Source: RE/MAX equity group #10040000 Report a problem | ||
| 1/8/2010 | Price change | $484,900-3%$244/sqft |
Source: RE/MAX equity group #10001128 Report a problem | ||
| 8/29/2009 | Listed for sale | $499,900+86.8%$252/sqft |
Source: RE/MAX equity group #9065614 Report a problem | ||
| 3/26/1996 | Sold | $267,621$135/sqft |
Source: Public Record Report a problem | ||
Nearby homes
- $807,1002 bd2 ba2k sqft16154 NW Canterwood Way, Portland, OR 97229Off Market
- $952,9003 bd3 ba2.8k sqft16148 NW Canterwood Way, Portland, OR 97229Off Market
- $821,7003 bd3 ba2.4k sqft16158 NW Canterwood Way, Portland, OR 97229Off Market
- $962,0003 bd3 ba2.4k sqft16142 NW Canterwood Way, Portland, OR 97229Off Market
Get a cash offer in 3 minutes
Find out how much your home could sell for in as little as 3 minutes with a no-obligation cash offer.
Estimated market value
$896,700
