You will love this charming 3-bedroom, 2-bathroom Greenbriar model ranch home! This home features 9-foot ceilings, a cozy family room with a fireplace, a spacious living and dining room, and a versatile bonus room or third bedroom! Inside, you'll find convenient walk-in closets, elegant 6-panel doors, and a generously-sized kitchen with a breakfast bar. The kitchen features upgraded cherry cabinets with large crown moldings, and it comes equipped with brand-new kitchen appliances (installed in November 2022), with the exception of the dishwasher which is included "as-is" and has never been used. The master suite bathroom is a true gem, featuring double sinks, a separate shower, and a soaker tub. You'll appreciate the tasteful touches like beautiful plantation shutters and window coverings, as well as upgraded lighting fixtures throughout. Both the furnace and air conditioning system were installed just 4-5 years ago, ensuring efficient and reliable climate control. Additional amenities include a 2-car garage and an extended patio. Ideal location is minutes away from Mistwood Golf Club and just down Renwick Rd from Prairie Bluff Golf Course. Tons of shopping and restaurants only a mile away on Weber Rd. Multiple bus stops on nearby Route 30 and Lockport Metra station is only 5 miles away.
Closed
$305,000
16152 Seneca Lake Cir, Crest Hill, IL 60403
3beds
1,972sqft
Single Family Residence
Built in 2001
-- sqft lot
$367,500 Zestimate®
$155/sqft
$2,911 Estimated rent
Home value
$367,500
$349,000 - $386,000
$2,911/mo
Zestimate® history
Owner options
List your home for rent
$2,911/mo
Rent Zestimate®
Find your next renter with Zillow Rental Manager. Plus, with online applications, you can quickly screen prospective tenants – for free.
$2,911/mo
Rent Zestimate®
Refinance and save
$2,534/mo
Est. payment
Refinancing to a lower rate could help reduce your monthly payments and save thousands over the life of the loan.
$2,534/mo
Est. payment
Explore your selling options
Work with a Zillow partner agent
Leverage their expertise and Zillow's premium Showcase listings to get your home seen by more buyers.
Get startedList with your own agent
Get your home in front of millions of buyers by listing it on Zillow.
Learn how to do itSell it yourself
Take full control of how buyers see your home on Zillow by listing For Sale by Owner (FSBO).
List your homeWhat's special
Dining roomTons of shoppingVersatile bonus roomSpacious livingWindow coveringsGenerously-sized kitchenBrand-new kitchen appliances
Zillow last checked:
Listing updated:
Listed by:
Alex Fenske, CNC,CSC,SFR 708-508-2539,
Keller Williams Preferred Rlty
Bought with:
Jim Karges
Karges Realty
Source: MRED as distributed by MLS GRID,MLS#: 11919784
Facts & features
Interior
Bedrooms & bathrooms
- Bedrooms: 3
- Bathrooms: 2
- Full bathrooms: 2
Rooms
- Room types: Breakfast Room
Primary bedroom
- Features: Flooring (Carpet), Window Treatments (Plantation Shutters), Bathroom (Full)
- Level: Main
- Area: 195 Square Feet
- Dimensions: 15X13
Bedroom 2
- Features: Flooring (Carpet), Window Treatments (Plantation Shutters)
- Level: Main
- Area: 182 Square Feet
- Dimensions: 14X13
Bedroom 3
- Features: Flooring (Carpet), Window Treatments (Plantation Shutters)
- Level: Main
- Area: 100 Square Feet
- Dimensions: 10X10
Breakfast room
- Features: Flooring (Vinyl), Window Treatments (Curtains/Drapes)
- Level: Main
- Area: 100 Square Feet
- Dimensions: 10X10
Dining room
- Features: Flooring (Carpet), Window Treatments (Plantation Shutters)
- Level: Main
- Area: 120 Square Feet
- Dimensions: 12X10
Family room
- Features: Flooring (Carpet), Window Treatments (Plantation Shutters)
- Level: Main
- Area: 169 Square Feet
- Dimensions: 13X13
Kitchen
- Features: Kitchen (Eating Area-Breakfast Bar, Eating Area-Table Space, Pantry-Closet), Flooring (Vinyl)
- Level: Main
- Area: 143 Square Feet
- Dimensions: 13X11
Laundry
- Features: Flooring (Vinyl), Window Treatments (Shades)
- Level: Main
- Area: 54 Square Feet
- Dimensions: 9X6
Living room
- Features: Flooring (Carpet), Window Treatments (Plantation Shutters)
- Level: Main
- Area: 260 Square Feet
- Dimensions: 20X13
Heating
- Natural Gas, Forced Air
Cooling
- Central Air
Appliances
- Included: Range, Microwave, Dishwasher, Refrigerator, Washer, Dryer, Water Softener, Front Controls on Range/Cooktop, Humidifier
- Laundry: Main Level, Gas Dryer Hookup, In Unit, Sink
Features
- 1st Floor Bedroom, 1st Floor Full Bath, Walk-In Closet(s), Dining Combo
- Flooring: Carpet
- Windows: Screens
- Basement: Crawl Space
- Attic: Unfinished
- Number of fireplaces: 1
- Fireplace features: Gas Log, Gas Starter, Family Room
Interior area
- Total structure area: 1,972
- Total interior livable area: 1,972 sqft
Property
Parking
- Total spaces: 2.5
- Parking features: Asphalt, Garage Door Opener, On Site, Garage Owned, Attached, Garage
- Attached garage spaces: 2.5
- Has uncovered spaces: Yes
Accessibility
- Accessibility features: No Disability Access
Features
- Stories: 1
- Patio & porch: Patio, Porch
Lot
- Dimensions: 62 X 148 X 125 X 48
- Features: Common Grounds, Landscaped
Details
- Parcel number: 1104191070190000
- Special conditions: None
- Other equipment: Water-Softener Owned, TV-Cable, Sump Pump
Construction
Type & style
- Home type: SingleFamily
- Architectural style: Ranch
- Property subtype: Single Family Residence
Materials
- Vinyl Siding
- Foundation: Concrete Perimeter
- Roof: Asphalt
Condition
- New construction: No
- Year built: 2001
Details
- Builder model: GREENBRIAR
Utilities & green energy
- Electric: Circuit Breakers, 100 Amp Service
- Sewer: Public Sewer
- Water: Public
Community & HOA
Community
- Features: Clubhouse, Park, Pool, Tennis Court(s), Lake, Curbs, Gated, Sidewalks, Street Lights, Street Paved
- Security: Carbon Monoxide Detector(s)
- Subdivision: Carillon Lakes
HOA
- Has HOA: Yes
- Services included: Parking, Insurance, Clubhouse, Exercise Facilities, Pool, Exterior Maintenance, Lawn Care, Snow Removal, Lake Rights
- HOA fee: $302 monthly
Location
- Region: Crest Hill
Financial & listing details
- Price per square foot: $155/sqft
- Tax assessed value: $352,239
- Annual tax amount: $7,562
- Date on market: 11/3/2023
- Listing terms: Conventional
- Ownership: Fee Simple w/ HO Assn.
Price history
| Date | Event | Price |
|---|---|---|
| 2/9/2024 | Sold | $305,000-2.7%$155/sqft |
Source:  MRED as distributed by MLS GRID #11919784 Report a problem MRED as distributed by MLS GRID #11919784 Report a problem | ||
| 1/3/2024 | Contingent | $313,500$159/sqft |
Source: MRED as distributed by MLS GRID #11919784 Report a problem | ||
| 12/6/2023 | Price change | $313,500-2%$159/sqft |
Source: MRED as distributed by MLS GRID #11919784 Report a problem | ||
| 11/3/2023 | Listed for sale | $320,000-3%$162/sqft |
Source: MRED as distributed by MLS GRID #11919784 Report a problem | ||
| 8/15/2023 | Listing removed | -- |
Source: MRED as distributed by MLS GRID #11769842 Report a problem | ||
| 4/28/2023 | Listed for sale | $329,900+45.7%$167/sqft |
Source: MRED as distributed by MLS GRID #11769842 Report a problem | ||
| 7/27/2001 | Sold | $226,500$115/sqft |
Source: Public Record Report a problem | ||
Public tax history
| Year | Property taxes | Tax assessment |
|---|---|---|
| 2024 | $8,186 +7% | $117,413 +11.4% |
| 2023 | $7,652 +1.2% | $105,407 +6.2% |
| 2022 | $7,563 +5.9% | $99,298 +6.4% |
| 2021 | $7,139 +3% | $93,316 +3.4% |
| 2020 | $6,933 +6% | $90,248 +5.5% |
| 2019 | $6,542 +1.7% | $85,543 +4% |
| 2018 | $6,435 +6.1% | $82,253 +5.9% |
| 2017 | $6,065 +4.8% | $77,649 +6.7% |
| 2016 | $5,787 +7% | $72,773 +7.2% |
| 2015 | $5,410 | $67,884 +3% |
| 2014 | $5,410 +3.1% | $65,906 |
| 2013 | $5,248 +3.8% | $65,906 -3% |
| 2012 | $5,055 +1.6% | $67,944 -7% |
| 2011 | $4,974 -1.5% | $73,058 -9.8% |
| 2010 | $5,048 -1.4% | $81,032 -8% |
| 2009 | $5,119 +1.1% | $88,079 |
| 2008 | $5,064 | $88,079 +3.6% |
| 2007 | -- | $85,059 +4% |
| 2006 | $4,809 +5% | $81,788 +7.7% |
| 2005 | $4,580 -2.5% | $75,924 |
| 2004 | $4,696 -2.8% | $75,924 +5.1% |
| 2003 | $4,832 -6.2% | $72,246 -2.2% |
| 2002 | $5,153 +210.5% | $73,862 +197.7% |
| 2001 | $1,660 | $24,812 |
Find assessor info on the county website
Neighborhood: 60403
Nearby homes
- $407,2003 bd2 ba2k sqft16154 Seneca Lake Cir, Crest Hill, IL 60403Off Market
- $365,8002 bd2 ba2.1k sqft16146 Seneca Lake Cir, Crest Hill, IL 60403Off Market
- $380,4002 bd2 ba2k sqft16156 Seneca Lake Cir, Crest Hill, IL 60403Off Market
- $339,0002 bd2 ba1.7k sqft16140 Seneca Lake Cir, Crest Hill, IL 60403Off Market
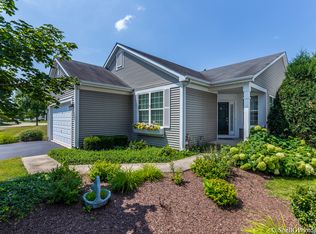
- $363,8002 bd2 ba1.8k sqft16116 Seneca Lake Cir, Crest Hill, IL 60403Off Market
- $395,9003 bd2 ba1.9k sqft16118 Seneca Lake Cir, Crest Hill, IL 60403Off Market
- $404,7003 bd2 ba1.8k sqft16158 Seneca Lake Cir, Crest Hill, IL 60403Off Market
- $407,8003 bd3 ba2.3k sqft16138 Seneca Lake Cir, Crest Hill, IL 60403Off Market
Nearby schools
GreatSchools rating
- 7/10Richland Elementary SchoolGrades: PK-8Distance: 1.9 mi
- 10/10Lockport Township High School EastGrades: 9-12Distance: 5.3 mi
Schools provided by the listing agent
- Elementary: Richland Elementary School
- Middle: Richland Elementary School
- High: Lockport Township High School
- District: 88A
Source: MRED as distributed by MLS GRID. This data may not be complete. We recommend contacting the local school district to confirm school assignments for this home.
Get a cash offer in 3 minutes
Find out how much your home could sell for in as little as 3 minutes with a no-obligation cash offer.
Estimated market value
$367,500
Get a cash offer in 3 minutes
Find out how much your home could sell for in as little as 3 minutes with a no-obligation cash offer.
Estimated market value
$367,500
- Illinois
- Will County
- Crest Hill
- 60403
- 16152 Seneca Lake Cir
Nearby cities
Nearby zip codes
Other Crest Hill Topics
