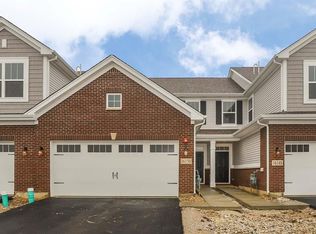
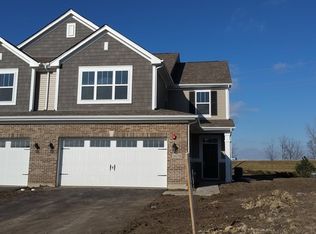
You can finally stop looking, our Danbury first floor master plan is what you have been looking for! If you are ready to have first floor living space that you can actually live in this is it! The Danbury features 2,116 square feet of living space. Walk-in the front door and you are greeted by a light filled 2-story foyer and expansive great room complete with a fireplace. Beyond the great room there is a huge kitchen with wall-to-wall cabinets so much storage! This open concept allows you to be with your guest while you are entertaining! The first floor master suite boast 9' first floor ceilings, a private master bath with dual sinks, 5' tile shower and a walk in closet. A powder room, laundry room and 2-car garage round out the first floor. Upstairs you will see a large open loft with Oak Rails, second floor full bath and two more bedrooms. This home features: 42" Kitchen Cabinets, Granite Countertops, Wide Plank Floors, Stainless Steel Appliances, Fireplace. MLS#: 09388164
This property is off market, which means it's not currently listed for sale or rent on Zillow. This may be different from what's available on other websites or public sources.