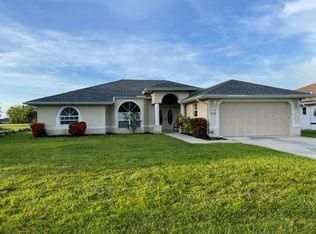
MOTIVATED SELLER – RECENT PRICE ADJUSTMENT – READY FOR OFFERS! Welcome to this well-maintained 4 BEDROOM, 2 BATH, 2-CAR GARAGE POOL HOME located in the desirable deed-restricted community of Burnt Store Village. This property offers a spacious layout, functional design, and the opportunity to enjoy the Southwest Florida lifestyle. Step inside to find an inviting open floor plan featuring TILE FLOORING THROUGHOUT, abundant natural light, and comfortable living spaces ideal for both everyday living and entertaining. The kitchen is designed with functionality in mind and includes GRANITE COUNTERTOPS, AMPLE CABINET SPACE, A PANTRY, AND GENEROUS STORAGE THROUGHOUT THE HOME. The spacious primary suite offers privacy and comfort and features an en-suite bath with DUAL SINKS, A WALK-IN SHOWER, AND A SEPARATE TUB. The additional bedrooms provide flexibility for guests, a home office, hobby room, or seasonal visitors. The split-bedroom layout allows added separation between the primary suite and guest rooms. Enjoy Florida outdoor living from the screened lanai and pool area, offering a great space to relax or entertain. The property also includes a DUAL-POWERED GENERATOR, LAWNMOWER, GRILL, and FURNISHINGS THAT ARE AVAILABLE FOR SEPARATE PURCHASE AND ARE NEGOTIABLE. Located in a D FLOOD ZONE (flood insurance may not be required; buyers should verify with their lender and insurance provider). Burnt Store Village is conveniently located near Burnt Store Marina, offering nearby access to boating, golf, waterfront dining, and entertainment. Easy access to Punta Gorda, Fort Myers, shopping, restaurants, airports, fishing, and Gulf beaches makes this an excellent opportunity for a primary residence, seasonal home, or investment property. Schedule your private showing today!
Sold for $430,000
Zillow last checked:
Listing updated:
Bought with:
James Dewar, 3457820
ALLISON JAMES ESTATES & HOMES
Source: Stellar MLS,MLS#: D6146232 Originating MLS: Englewood
Originating MLS: Englewood
Price history
| Date | Event | Price |
|---|---|---|
| 7/30/2026 | Sold | $430,000-6.5%$199/sqft |
Source:  Stellar MLS #D6146232 Report a problem Stellar MLS #D6146232 Report a problem | ||
| 7/8/2026 | Contingent | $460,000$213/sqft |
Source: Stellar MLS #D6146232 Report a problem | ||
| 6/2/2026 | Pending sale | $460,000$213/sqft |
Source: Stellar MLS #D6146232 Report a problem | ||
| 4/23/2026 | Price change | $460,000-2.1%$213/sqft |
Source: Stellar MLS #D6146232 Report a problem | ||
| 4/6/2026 | Price change | $470,000-2.1%$217/sqft |
Source: Stellar MLS #D6146232 Report a problem | ||
| 3/3/2026 | Listed for sale | $480,000+84.7%$222/sqft |
Source: Stellar MLS #D6146232 Report a problem | ||
| 1/10/2023 | Sold | $259,839+2635.1%$120/sqft |
Source: Public Record Report a problem | ||
| 5/10/2021 | Listing removed | -- |
Source: Stellar MLS #C7223266 Report a problem | ||
| 1/10/2021 | Sold | $9,500$4/sqft |
Source: Stellar MLS #C7223266 Report a problem | ||
| 10/26/2020 | Pending sale | $9,500$4/sqft |
Source: RE/MAX ANCHOR OF MARINA PARK #C7223266 Report a problem | ||
| 8/5/2019 | Listed for sale | $9,500$4/sqft |
Source: RE/MAX ANCHOR OF MARINA PARK #C7223266 Report a problem | ||
| 2/20/2019 | Listing removed | $9,500$4/sqft |
Source: RE/MAX ANCHOR REALTY #C7223266 Report a problem | ||
| 10/3/2018 | Listed for sale | $9,500$4/sqft |
Source: RE/MAX ANCHOR OF MARINA PARK #C7223266 Report a problem | ||
| 8/1/2018 | Listing removed | $9,500$4/sqft |
Source: RE/MAX ANCHOR REALTY #C7223266 Report a problem | ||
| 6/28/2016 | Price change | $9,500-13.6%$4/sqft |
Source: RE/MAX ANCHOR OF MARINA PARK #C7223266 Report a problem | ||
| 3/25/2016 | Listed for sale | $11,000-81.4%$5/sqft |
Source: RE/MAX ANCHOR OF MARINA PARK #C7223266 Report a problem | ||
| 5/20/2005 | Sold | $59,000+119.3%$27/sqft |
Source: Public Record Report a problem | ||
| 3/9/2004 | Sold | $26,900$12/sqft |
Source: Public Record Report a problem | ||
Sell for more on Zillow
Get a Zillow Showcase℠ listing at no additional cost and you could sell for .
$433,100
2% more
+$8,662
With Zillow Showcase(estimated)
$441,762
