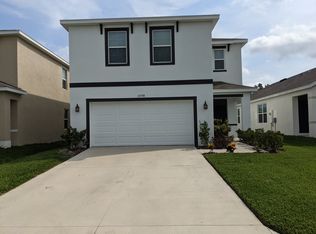
NEW PRICE REDUCTION!! Welcome to this exquisite home nestled in the beautiful community of The Preserve. Start your tour into the inviting foyer where you can find the flex space to your right that is currently used as a formal dining room with updated luxury vinyl flooring. Through the Dining room you will see a pass through that has extra cabinets and countertops for the perfect breakfast or wine bar along with a nice walk in pantry. Continue on into your open floor plan kitchen/living/dining combination, featuring tile flooring throughout with gorgeous granite countertops. The First level also includes a full bath and bedroom for easy access or multigenerational living. As you head upstairs through your custom built safety gates, you will find a loft space to use as a game room or sitting area with large walk in closet for storage. Immediately to your right you will find access to the primary bedroom with a beautiful en suite with garden tub and large walk in closet. Down the hall on a split floor plan you will find 3 additional bedrooms and a full bathroom. A/C Condenser replace in November 2023. Outside you have a Newer irrigation system in front and back of home along with freshly re-sodded grass. Get ready to Enjoy the wonderful amenities The Preserve has to offer, such as a dog park with washing station, 2 pools, 24/7 gym, playgrounds, basketball court and access to the amazing Suncoast Parkway Trail right inside the neighborhood. With plenty of storage and room to grow, this home is ready for you to make it your own. Refrigerator in Kitchen not Included but garage refrigerator will stay.
Sold for $581,950
Zillow last checked:
Listing updated:
Bought with:
Tamara Wilson, 3502905
REALTY ONE GROUP MVP
Source: Stellar MLS,MLS#: T3551721 Originating MLS: Suncoast Tampa
Originating MLS: Suncoast Tampa
Price history
| Date | Event | Price |
|---|---|---|
| 12/9/2024 | Sold | $581,950-3%$198/sqft |
Source:  Stellar MLS #T3551721 Report a problem Stellar MLS #T3551721 Report a problem | ||
| 11/7/2024 | Pending sale | $600,000$204/sqft |
Source: Stellar MLS #T3551721 Report a problem | ||
| 10/4/2024 | Price change | $600,000-4.8%$204/sqft |
Source: Stellar MLS #T3551721 Report a problem | ||
| 9/12/2024 | Listed for sale | $630,000+67.9%$215/sqft |
Source: Stellar MLS #T3551721 Report a problem | ||
| 7/22/2020 | Sold | $375,118-0.3%$128/sqft |
Source: Public Record Report a problem | ||
| 5/14/2020 | Pending sale | $376,118$128/sqft |
Source: D.R. Horton - Tampa Florida Report a problem | ||
| 5/13/2020 | Listed for sale | $376,118$128/sqft |
Source: D.R. Horton - Tampa Florida Report a problem | ||
| 5/13/2020 | Pending sale | $376,118$128/sqft |
Source: D.R. Horton - Tampa Florida Report a problem | ||
| 5/12/2020 | Listed for sale | $376,118$128/sqft |
Source: D.R. Horton - Tampa Florida Report a problem | ||
| 5/12/2020 | Pending sale | $376,118$128/sqft |
Source: D.R. Horton - Tampa Florida Report a problem | ||
| 5/8/2020 | Price change | $376,118+0.3%$128/sqft |
Source: D.R. Horton - Tampa Florida Report a problem | ||
| 5/4/2020 | Price change | $375,118+1.1%$128/sqft |
Source: D.R. Horton - Tampa Florida Report a problem | ||
| 4/18/2020 | Listed for sale | $371,118$126/sqft |
Source: D.R. Horton - Tampa Florida Report a problem | ||
Nearby homes
- $448,000-- bd2 ba2.2k sqft16490 Secret Meadow Dr, Odessa, FL 33556Off Market
- $432,7004 bd2 ba2.2k sqft16928 Secret Meadow Dr, Odessa, FL 33556Off Market
- $480,6005 bd2 ba2.8k sqft16504 Secret Meadow Dr, Odessa, FL 33556Off Market

- $452,6004 bd3 ba2.2k sqft16522 Secret Meadow Dr, Odessa, FL 33556Off Market

Get a cash offer in 3 minutes
Find out how much your home could sell for in as little as 3 minutes with a no-obligation cash offer.
Estimated market value
$558,300
