Skip main navigation
Sold
Street View
  • Price Unknown

    16153 Joe Sevario Rd, Prairieville, LA 70769

    4beds
    2,985sqft
    Single Family Residence
    Built in 1969
    3 Acres Lot
    $400,600 Zestimate®
    $--/sqft
    $2,679 Estimated rent

    Home value

    $400,600

    $357,000 - $449,000

    $2,679/mo

    Zestimate® history
    Loading
    Loading...

    Owner options

    List your home for rent

    $2,679/mo

    Rent Zestimate®

    Find your next renter with Zillow Rental Manager. Plus, with online applications, you can quickly screen prospective tenants – for free.

    Learn more

    $2,679/mo

    Rent Zestimate®

    Refinance and save

    Refinancing to a lower rate could help reduce your monthly payments and save thousands over the life of the loan.

    See today's rates

    Explore your selling options

    Work with a Zillow partner agent

    Leverage their expertise and Zillow's premium Showcase listings to get your home seen by more buyers.

    Get started

    List with your own agent

    Get your home in front of millions of buyers by listing it on Zillow.

    Learn how to do it

    Sell it yourself

    Take full control of how buyers see your home on Zillow by listing For Sale by Owner (FSBO).

    List your home

    What's special

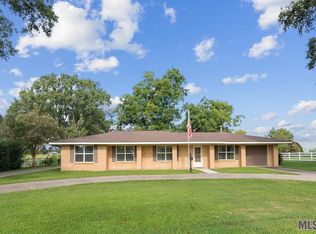
    Massive Price Reduction!!!! This expansive two-story, four-bedroom, three-bath residence sits on 3 acres of scenic land. With a recently replaced roof, a spacious workshop, and a convenient bus barn, this property offers both charm and functionality. The original condition presents a fantastic fixer-upper opportunity, allowing you to tailor it to your taste. Featuring a formal dining room, den/family room with a fireplace, a generous living room, and a breakfast room, this home provides versatile spaces for all occasions. Enjoy the large covered patio, a two-car garage, and ample parking space in the driveway. Located just off Joe Sevario Rd, this property is ready for your personal touch and transformation. Make this house your dream home! Home is being sold as is.

    Zillow last checked:

    Listing updated:

    Listed by:

    Amanda Parfait,

    Engel & Volkers Baton Rouge,

    Brian Mackey,

    Engel & Volkers Baton Rouge

    Bought with:

    Cheyenne Dennis, 995705149

    Engel & Volkers Baton Rouge

    Source: ROAM MLS,MLS#: 2023019432MLS Logo

    Facts & features

    Interior

    Bedrooms & bathrooms
    • Bedrooms: 4
    • Bathrooms: 3
    • Full bathrooms: 3
    Primary bedroom
    • Level: Second
    • Area: 215 Square Feet
    • Dimensions: 17.2x12.5
    Bedroom
    • Level: Second
    • Area: 185.44 Square Feet
    • Dimensions: 15.2x12.2
    Bedroom
    • Level: Second
    • Area: 206.91 Square Feet
    • Dimensions: 17.1x12.1
    Bedroom
    • Level: Second
    • Area: 141.25 Square Feet
    • Dimensions: 12.5x11.3
    Primary bathroom
    • Level: Second
    • Area: 48 Square Feet
    • Dimensions: 9.6x5
    Bathroom
    • Level: Second
    • Area: 74.55 Square Feet
    • Dimensions: 10.5x7.1
    Bathroom
    • Level: First
    • Area: 53.41 Square Feet
    • Dimensions: 10.9x4.9
    Breakfast
    • Level: First
    • Area: 101.43 Square Feet
    • Dimensions: 14.7x6.9
    Den
    • Level: First
    • Area: 334.28 Square Feet
    • Dimensions: 27.4x12.2
    Dining room
    • Level: First
    • Area: 182.4 Square Feet
    • Dimensions: 12x15.2
    Garage
    • Level: First
    Kitchen
    • Level: First
    • Area: 147 Square Feet
    • Dimensions: 14.7x10
    Laundry
    • Level: First
    • Area: 33.29 Square Feet
    • Dimensions: 8.1x4.11
    Living room
    • Level: First
    • Area: 319.2 Square Feet
    • Dimensions: 21x15.2
    Office
    • Level: Second
    • Area: 94.92 Square Feet
    • Dimensions: 11.3x8.4
    Other
    • Level: First
    Other
    • Description: Upper Level
    Heating
    • Central, Multiple Units
    Cooling
    • Central Air, Ceiling Fan(s), Multi Units
    Appliances
    • Included: Dishwasher, Electric Cooktop, Refrigerator, Electric Stove Connection
    • Laundry: Washer Hookup, Inside
    Features
    • Breakfast Bar, Dressing Area, En Suite
    • Flooring: Carpet, Ceramic Tile, Tile, Vinyl
    • Windows: Window Treatments
    • Fireplace features: Gas Log
    Interior area
    • Total structure area: 4,140
    • Total interior livable area: 2,985 sqft

    Property

    Parking
    • Parking features: Driveway
    • Has garage: Yes
    • Has uncovered spaces: Yes
    Features
    • Levels: Two
    • Stories: 2
    Lot
    • Size: 3 Acres
    • Dimensions: 190 x 650
    • Features: Commons
    Details
    • Additional structures: Shed(s), Workshop, Storage
    • Parcel number: 7382800
    • Zoning: Res Single Family Zone

    Construction

    Type & style
    • Home type: SingleFamily
    • Architectural style: Ranch
    • Property subtype: Single Family Residence
    Materials
    • Brick, Frame, Wood Siding
    • Foundation: Slab
    • Roof: Shingle
    Condition
    • Year built: 1969

    Utilities & green energy

    • Sewer: Septic Tank
    • Utilities for property: Cable Available

    Community & HOA

    HOA
    • Has HOA: No
    Location
    • Region: Prairieville

    Financial & listing details

    • Tax assessed value: $259,200
    • Annual tax amount: $2,594
    • Date on market: 12/1/2023
    • Listing terms: Cash,Conventional

    Price history

    DateEventPrice
    7/3/2024Sold--
    Source: ROAM MLS #2023019432 Report a problem
    6/29/2024Pending sale$325,000$109/sqft
    Source: ROAM MLS #2023019432 Report a problem
    6/19/2024Price change$325,000-13.3%$109/sqft
    Source: ROAM MLS #2023019432 Report a problem
    6/1/2024Price change$375,000-6.3%$126/sqft
    Source: ROAM MLS #2023019432 Report a problem
    3/15/2024Price change$400,000-11.1%$134/sqft
    Source: ROAM MLS #2023019432 Report a problem
    12/1/2023Listed for sale$450,000$151/sqft
    Source: ROAM MLS #2023019432 Report a problem

    Public tax history

    YearProperty taxesTax assessment
    2025$2,594 +127.3%$25,920 +131.4%
    2024$1,141 -0.2%$11,200
    2023$1,144 +0%$11,200
    2022$1,144 +0%$11,200
    2021$1,144 +194.7%$11,200
    2020$388 -67.2%$11,200
    2019$1,184 +1.1%$11,200
    2018$1,170 +202.7%$11,200
    2017$387 $11,200
    2015$387 -67.1%$11,200
    2014$1,177 $11,200
    2013$1,177 +1%$11,200
    2012$1,166 -0.2%$11,200
    2011$1,168 $11,200
    2010$1,168 $11,200
    2009$1,168 $11,200
    2008$1,168 +2.5%$11,200
    2007$1,139 +63.9%$11,200 +56%
    2005$695 +0.8%$7,180
    2004$690 $7,180
    2003-- $7,180 +20.7%
    2002-- $5,950
    2001-- $5,950
    2000-- $5,950
    Find assessor info on the county website

    Neighborhood: 70769

    Nearby schools

    GreatSchools rating
    Get a cash offer in 3 minutes
    Find out how much your home could sell for in as little as 3 minutes with a no-obligation cash offer.
    Estimated market value

    $400,600

    Get a cash offer in 3 minutes
    Find out how much your home could sell for in as little as 3 minutes with a no-obligation cash offer.
    Estimated market value

    $400,600