Skip main navigation
Off market
  • $920,500

    16154 S Stonebridge Dr, Homer Glen, IL 60491

    3beds
    2,700sqft
    SingleFamily
    Built in 2021
    0.59 Acres Lot
    $920,500 Zestimate®
    $341/sqft
    $4,375 Estimated rent

    Home value

    $920,500

    $865,000 - $985,000

    $4,375/mo

    Zestimate® history
    Loading
    Loading...

    Owner options

    List your home for rent

    $4,375/mo

    Rent Zestimate®

    Find your next renter with Zillow Rental Manager. Plus, with online applications, you can quickly screen prospective tenants – for free.

    Learn more

    $4,375/mo

    Rent Zestimate®

    Refinance and save

    $6,887/mo

    Est. payment

    Refinancing to a lower rate could help reduce your monthly payments and save thousands over the life of the loan.

    See today's rates

    $6,887/mo

    Est. payment

    Explore your selling options

    Work with a Zillow partner agent

    Leverage their expertise and Zillow's premium Showcase listings to get your home seen by more buyers.

    Get started

    List with your own agent

    Get your home in front of millions of buyers by listing it on Zillow.

    Learn how to do it

    Sell it yourself

    Take full control of how buyers see your home on Zillow by listing For Sale by Owner (FSBO).

    List your home

    What's special

    3 car garageGreat roomWalk-in pantryCovered deckWalk-in closet

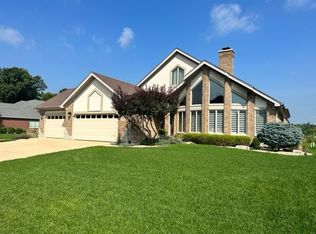
    STONEBRIDGE WOODS ~ SPECTACULAR NEW HOME Now UNDER ROOF ~ Home Delivery in November '21 ~ ALL Interior Selections have been made and ordered ~ Homesite #68 with POND View ~ BRAND New Home Offering from PDH Builders in STONEBRIDGE WOODS ~ ALL BRICK Elevation with PELLA Windows and a 3 CAR Garage ~ The Rear Covered DECK Overlooks the AERATED POND~ This Home Features THREE Bedrooms PLUS A Home Office for One Level Living! ~ VOLUME CEIL'S in Foyer, GREAT Room, DINING Room & Master SUITE ~ Arched Openings ~ Can Lighting ~ Expansive KITCHEN Includes Stainless Appliances, & a Walk-in Pantry ~ Formal DINING Room with Wainscoting, Chair Rail and Crown Molding ~ SOLID 2 Panel Roman Arch Doors, Custom Trim ~ PEDIMENT Headways ~ Tray Ceiling OWNER SUITE Has Double Sink Vanity, A Walk-In Shower, SOAKER Tub, and WALK-IN Closet ~ GREAT Room with 14 Ft. Ceiling and Gas FIREPLACE ~ Oak Newel Post & Wrought-Iron Spindle Staircase to Lower Level ~ Unfinished FULL WALK-OUT Lower Level with 9 Ft. Ceilings and BATH Rough-in ~ 92% Furnace ~ 75 Gal. HWH ~ GARAGE w/8ft. Doors ~ Lake Michigan Water ~ Stonebridge Park in Subdivision ~ Rolling Country Landscape has Million Dollar Plus Homes, Ponds, Park & Pathways ~ Minutes from I355 & I80 ~ Short Ride to Orland Park Shopping, Restaurants & Entertainment Venues ~ Room sizes Approximate ~ BUILDER has OTHER Homesites Available Here in STONEBBRIDGE Woods~

    This property is not currently displayed as for sale or rent on Zillow. This may be different from what's on other websites or public sources.

    Facts & features

    Interior

    Bedrooms & bathrooms
    • Bedrooms: 3
    • Bathrooms: 3
    • Full bathrooms: 2
    • 1/2 bathrooms: 1
    Features
    • Basement: Partially finished
    • Has fireplace: Yes
    Interior area
    • Total interior livable area: 2,700 sqft

    Property

    Parking
    • Parking features: Garage - Attached
    Lot
    • Size: 0.59 Acres
    Details
    • Parcel number: 1605222030080000

    Construction

    Type & style
    • Home type: SingleFamily
    Condition
    • Year built: 2021

    Community & HOA

    HOA
    • Has HOA: Yes
    • HOA fee: $205 monthly
    Location
    • Region: Homer Glen

    Financial & listing details

    • Price per square foot: $341/sqft
    • Tax assessed value: $776,493
    • Annual tax amount: $18,814

    Price history

    DateEventPrice
    11/16/2021Sold$801,500+6.9%$297/sqft
    Source: Public Record Report a problem
    7/29/2021Pending sale$749,900$278/sqft
    Source: RE/MAX International #11146147 Report a problem
    7/21/2021Price change$749,900+7.1%$278/sqft
    Source: RE/MAX International #11146147 Report a problem
    7/6/2021Listed for sale$699,900$259/sqft
    Source: RE/MAX International #11146147 Report a problem

    Public tax history

    YearProperty taxesTax assessment
    2024$18,814 +4.3%$258,831 +10.3%
    2023$18,031 -18.5%$234,618 -13.8%
    2022$22,133 +570.9%$272,227 +741.8%
    2021$3,299 +21.4%$32,337 +3.8%
    2020$2,717 +4.7%$31,147 -13.2%
    2019$2,595 +26.7%$35,884 +1.2%
    2018$2,047 -32.6%$35,473 +2.9%
    2017$3,036 +118.5%$34,480 +121.2%
    2016$1,390 +25.9%$15,585 -41.5%
    2015$1,104 $26,651 +122.1%
    2014$1,104 -0.2%$12,000 -57.7%
    2013$1,106 -60.7%$28,336 -13%
    2012$2,816 +10.9%$32,570
    2011$2,539 +7.3%$32,570
    2010$2,365 +2.6%$32,570 -2.6%
    2009$2,305 +1%$33,439
    2008$2,282 $33,439 +4.2%
    2007-- $32,100 +654.8%
    2006$299 $4,253
    Find assessor info on the county website

    Neighborhood: 60491

    Nearby schools

    GreatSchools rating
    Get a cash offer in 3 minutes
    Find out how much your home could sell for in as little as 3 minutes with a no-obligation cash offer.
    Estimated market value
    $920,500
    Get a cash offer in 3 minutes
    Find out how much your home could sell for in as little as 3 minutes with a no-obligation cash offer.
    Estimated market value
    $920,500