An inviting front porch welcomes you as you enter this oversized split-level home offering 4 levels of finished living space, located in sought-after Meadow Park Subdivision! Generous bedroom sizes with a layout functional for related living. The private eat-in kitchen features granite countertops offers a large pantry and easy access to the backyard making grilling an ease. Enjoy precious moments in the spacious family room, perfect for bonding and relaxation. You'll be impressed by the numerous updates, making this home truly move in ready. The interior has been updated with new flooring, light fixtures and sleek custom tray ceilings throughout the main living areas. The roof was replaced in 2015, solar panels installed in 2022 are owned and remain with the home. The hot water heater is less than 5 years old, while the ejector pump was upgraded in 2016. Beyond functionality, this home offers charm and privacy. The entire yard is enclosed with a stylish white PVC fence installed in 2012. Experience the convenience of outdoor storage with the large backyard shed situated on a sturdy concrete pad added in 2013. Extra deep garage with updated garage door and opener, both installed in 2016. Garage features a breeze way so you can comfortably enter the family room while leaving the excessive summer heat or cold winter winds behind you. This is a fantastic property, don't miss the opportunity to call it your home.
Closed
$400,000
16155 Alexandria Dr, Tinley Park, IL 60477
4beds
1,464sqft
Single Family Residence
Built in 1991
9,514 Square Feet Lot
$443,200 Zestimate®
$273/sqft
$3,239 Estimated rent
Home value
$443,200
$421,000 - $465,000
$3,239/mo
Zestimate® history
Owner options
List your home for rent
$3,239/mo
Rent Zestimate®
Find your next renter with Zillow Rental Manager. Plus, with online applications, you can quickly screen prospective tenants – for free.
$3,239/mo
Rent Zestimate®
Refinance and save
$2,854/mo
Est. payment
Refinancing to a lower rate could help reduce your monthly payments and save thousands over the life of the loan.
$2,854/mo
Est. payment
Explore your selling options
Work with a Zillow partner agent
Leverage their expertise and Zillow's premium Showcase listings to get your home seen by more buyers.
Get startedList with your own agent
Get your home in front of millions of buyers by listing it on Zillow.
Learn how to do itSell it yourself
Take full control of how buyers see your home on Zillow by listing For Sale by Owner (FSBO).
List your homeWhat's special
Zillow last checked:
Listing updated:
Listed by:
Lena Matariyeh 708-429-4300,
RE/MAX 10
Bought with:
Baha Joudeh
Chicagoland Brokers, Inc
Source: MRED as distributed by MLS GRID,MLS#: 11874221
Facts & features
Interior
Bedrooms & bathrooms
- Bedrooms: 4
- Bathrooms: 2
- Full bathrooms: 2
Rooms
- Room types: No additional rooms
Primary bedroom
- Features: Flooring (Carpet), Window Treatments (Blinds)
- Level: Second
- Area: 192 Square Feet
- Dimensions: 16X12
Bedroom 2
- Features: Flooring (Carpet), Window Treatments (Blinds)
- Level: Second
- Area: 180 Square Feet
- Dimensions: 15X12
Bedroom 3
- Features: Flooring (Carpet), Window Treatments (Blinds)
- Level: Second
- Area: 143 Square Feet
- Dimensions: 13X11
Bedroom 4
- Features: Flooring (Ceramic Tile)
- Level: Lower
- Area: 209 Square Feet
- Dimensions: 19X11
Dining room
- Features: Flooring (Ceramic Tile), Window Treatments (Curtains/Drapes)
- Level: Main
- Area: 144 Square Feet
- Dimensions: 12X12
Family room
- Features: Flooring (Ceramic Tile), Window Treatments (Curtains/Drapes)
- Level: Lower
- Area: 315 Square Feet
- Dimensions: 21X15
Kitchen
- Features: Kitchen (Eating Area-Table Space), Flooring (Ceramic Tile)
- Level: Main
- Area: 176 Square Feet
- Dimensions: 16X11
Laundry
- Features: Flooring (Other), Window Treatments (Blinds)
- Level: Basement
- Area: 84 Square Feet
- Dimensions: 12X7
Living room
- Features: Flooring (Ceramic Tile), Window Treatments (Curtains/Drapes)
- Level: Main
- Area: 260 Square Feet
- Dimensions: 20X13
Heating
- Natural Gas
Cooling
- Central Air
Appliances
- Included: Range, Microwave, Refrigerator, Washer, Dryer
Features
- In-Law Floorplan, Built-in Features, Pantry
- Windows: Screens
- Basement: Partially Finished,Full
- Attic: Full
Interior area
- Total structure area: 0
- Total interior livable area: 1,464 sqft
Property
Parking
- Total spaces: 2.5
- Parking features: Garage Door Opener, On Site, Garage Owned, Attached, Garage
- Attached garage spaces: 2.5
- Has uncovered spaces: Yes
Accessibility
- Accessibility features: No Disability Access
Features
- Patio & porch: Patio
- Exterior features: Breezeway
Lot
- Size: 9,514 Square Feet
- Dimensions: 134X71
- Features: Landscaped
Details
- Parcel number: 27232060130000
- Special conditions: None
Construction
Type & style
- Home type: SingleFamily
- Property subtype: Single Family Residence
Materials
- Vinyl Siding, Brick
- Foundation: Concrete Perimeter
- Roof: Asphalt
Condition
- New construction: No
- Year built: 1991
Details
- Builder model: BRADFORD
Utilities & green energy
- Sewer: Public Sewer
- Water: Lake Michigan
Community & HOA
Community
- Features: Park, Curbs, Sidewalks, Street Lights, Street Paved
- Subdivision: Tinley Meadows
HOA
- Services included: None
Location
- Region: Tinley Park
Financial & listing details
- Price per square foot: $273/sqft
- Tax assessed value: $340,000
- Annual tax amount: $6,981
- Date on market: 8/31/2023
- Listing terms: Conventional
- Ownership: Fee Simple
Price history
| Date | Event | Price |
|---|---|---|
| 10/17/2023 | Sold | $400,000+1.3%$273/sqft |
Source:  MRED as distributed by MLS GRID #11874221 Report a problem MRED as distributed by MLS GRID #11874221 Report a problem | ||
| 9/23/2023 | Contingent | $395,000$270/sqft |
Source: MRED as distributed by MLS GRID #11874221 Report a problem | ||
| 9/15/2023 | Price change | $395,000-0.6%$270/sqft |
Source: MRED as distributed by MLS GRID #11874221 Report a problem | ||
| 8/31/2023 | Price change | $397,500-0.6%$272/sqft |
Source: MRED as distributed by MLS GRID #11874221 Report a problem | ||
| 8/15/2023 | Listed for sale | $399,900+0.2%$273/sqft |
Source: MRED as distributed by MLS GRID #11860984 Report a problem | ||
| 8/15/2023 | Listing removed | -- |
Source: MRED as distributed by MLS GRID #11846797 Report a problem | ||
| 8/15/2023 | Listed for sale | $399,000$273/sqft |
Source: MRED as distributed by MLS GRID #11846797 Report a problem | ||
| 8/10/2023 | Contingent | $399,000$273/sqft |
Source: MRED as distributed by MLS GRID #11846797 Report a problem | ||
| 8/4/2023 | Listed for sale | $399,000+56.5%$273/sqft |
Source: MRED as distributed by MLS GRID #11846797 Report a problem | ||
| 6/15/2017 | Sold | $255,000-2.9%$174/sqft |
Source: MRED as distributed by MLS GRID #09618062 Report a problem | ||
| 5/10/2017 | Pending sale | $262,500$179/sqft |
Source: Coldwell Banker Residential Brokerage - Orland Park #09618062 Report a problem | ||
| 5/6/2017 | Listed for sale | $262,500+47.9%$179/sqft |
Source: Coldwell Banker Residential #09618062 Report a problem | ||
| 1/4/1995 | Sold | $177,500$121/sqft |
Source: Public Record Report a problem | ||
Public tax history
| Year | Property taxes | Tax assessment |
|---|---|---|
| 2024 | $8,501 -0.2% | $34,000 |
| 2023 | $8,520 +18.6% | $34,000 +44.3% |
| 2022 | $7,182 +2.9% | $23,565 |
| 2021 | $6,982 +1.5% | $23,565 |
| 2020 | $6,877 -7.5% | $23,565 -10.6% |
| 2019 | $7,436 +2.2% | $26,356 |
| 2018 | $7,274 -10.7% | $26,356 |
| 2017 | $8,142 +70.6% | $26,356 +17.5% |
| 2016 | $4,772 -3.8% | $22,436 |
| 2015 | $4,960 +3% | $22,436 |
| 2014 | $4,815 +5.4% | $22,436 -9.5% |
| 2013 | $4,570 +8.6% | $24,804 |
| 2012 | $4,210 +6.4% | $24,804 |
| 2011 | $3,955 +12.4% | $24,804 -13.6% |
| 2010 | $3,519 +3.8% | $28,716 |
| 2009 | $3,391 -1.7% | $28,716 -5% |
| 2008 | $3,449 -5.3% | $30,228 +16.1% |
| 2007 | $3,641 +2.1% | $26,043 |
| 2006 | $3,567 +4.1% | $26,043 |
| 2005 | $3,428 -7% | $26,043 +22.5% |
| 2004 | $3,685 +2.9% | $21,254 |
| 2003 | $3,582 +3.6% | $21,254 |
| 2002 | $3,458 +8.5% | $21,254 +12% |
| 2001 | $3,188 +2.4% | $18,973 |
| 2000 | $3,113 | $18,973 |
| 1999 | $3,113 | $18,973 |
Find assessor info on the county website
Neighborhood: 60477
Nearby homes
- $481,5003 bd3 ba2k sqft16201 Alexandria Dr, Tinley Park, IL 60477Off Market

- $469,4004 bd2 ba2.4k sqft16149 Alexandria Dr, Tinley Park, IL 60477Off Market
- $417,5004 bd2 ba2.8k sqft16143 Alexandria Dr, TINLEY PARK, IL 60477Sold
- $450,3003 bd3 ba2.4k sqft16207 Alexandria Dr, Tinley Park, IL 60477Off Market
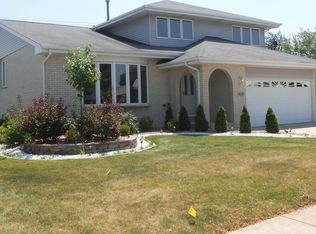
- $460,0003 bd2 ba2.3k sqft16148 Alexandria Dr, Tinley Park, IL 60477Off Market
- $428,6003 bd2 ba2k sqft16154 Alexandria Dr, Tinley Park, IL 60477Off Market
- $440,0003 bd3 ba2k sqft16200 Alexandria Dr, Tinley Park, IL 60477Sold
- $424,7003 bd3 ba1.8k sqft16137 Alexandria Dr, Tinley Park, IL 60477Off Market
Nearby schools
GreatSchools rating
- 7/10Helen Keller Elementary SchoolGrades: PK-5Distance: 0.2 mi
- 8/10Virgil I Grissom Middle SchoolGrades: 6-8Distance: 0.9 mi
- 10/10Victor J Andrew High SchoolGrades: 9-12Distance: 1.8 mi
Schools provided by the listing agent
- District: 140
Source: MRED as distributed by MLS GRID. This data may not be complete. We recommend contacting the local school district to confirm school assignments for this home.
Get a cash offer in 3 minutes
Find out how much your home could sell for in as little as 3 minutes with a no-obligation cash offer.
Estimated market value
$443,200
Get a cash offer in 3 minutes
Find out how much your home could sell for in as little as 3 minutes with a no-obligation cash offer.
Estimated market value
$443,200
- Illinois
- Cook County
- Tinley Park
- 60477
- 16155 Alexandria Dr
Nearby cities
Nearby neighborhoods
Nearby zip codes
Other Tinley Park Topics
