Welcome to this beautifully maintained end-unit townhome in the sought-after Waterleigh community of Winter Garden offering 3 bedrooms, 2.5 baths, and a versatile loft in a location that truly captures the Florida lifestyle. A recently painted interior and durable LVP flooring on the stairs and throughout the second floor create a fresh, modern feel while abundant natural light fills the open living space. The kitchen and dining area enjoy tranquil water views just across the street, creating a peaceful backdrop for everyday living. Designed to impress, the kitchen features white shaker cabinetry, granite countertops, a counter-height island with seating, stainless steel appliances, pendant lighting, a stylish backsplash, a pantry, and a convenient under-stair storage closet. A half bath just off the entry serves the main level. The living room opens to a paver lanai where you can unwind and enjoy the water views, extending your living space outdoors. Upstairs, the spacious primary suite offers a walk-in closet and a private bath with dual sinks and a glass-enclosed shower. The loft with a closet provides flexible space for an office, media room, or play area and even offers nightly views of the Disney fireworks. A second-floor laundry closet with washer and dryer adds everyday convenience. The rear-entry garage includes an EV charging station, and as a corner end unit, the home enjoys added privacy and a side yard that can be fenced. Ideally positioned near Atwater Bay Elementary, soccer fields, and community gathering areas, this home places amenities within easy reach. The HOA includes lawn care and exterior pest control for low-maintenance living. Waterleigh residents enjoy an exceptional amenity package including multiple resort-style pools, clubhouses with fitness centers, playgrounds, sports courts, scenic walking and biking trails, lakes, and green spaces in a vibrant golf-cart-friendly community just minutes from Horizon West shopping, dining, and major roadways.
Sold for $420,000
$420,000
16156 ARBOR CREST ALLEY, WINTER GARDEN, FL 34787
3beds
1,814sqft
Townhouse
Built in 2019
6,383 Square Feet Lot
$419,900 Zestimate®
$232/sqft
$2,735 Estimated rent
Home value
$419,900
$386,000 - $458,000
$2,735/mo
Zestimate® history
Owner options
List your home for rent
$2,735/mo
Rent Zestimate®
Find your next renter with Zillow Rental Manager. Plus, with online applications, you can quickly screen prospective tenants – for free.
$2,735/mo
Rent Zestimate®
Refinance and save
$3,316/mo
Est. payment
Refinancing to a lower rate could help reduce your monthly payments and save thousands over the life of the loan.
$3,316/mo
Est. payment
Explore your selling options
Work with a Zillow partner agent
Leverage their expertise and Zillow's premium Showcase listings to get your home seen by more buyers.
Get startedList with your own agent
Get your home in front of millions of buyers by listing it on Zillow.
Learn how to do itSell it yourself
Take full control of how buyers see your home on Zillow by listing For Sale by Owner (FSBO).
List your homeWhat's special
Counter-height island with seatingVersatile loftRecently painted interiorGranite countertopsConvenient under-stair storage closetSpacious primary suiteBeautifully maintained end-unit townhome
Zillow last checked:
Listing updated:
Listed by:
Alex Vastardis 407-947-6264,
COLDWELL BANKER REALTY 407-352-1040
Bought with:
Alexander Frack, 3654097
EPIC FLORIDA REALTY LLC
Source: Stellar MLS,MLS#: O6378840 Originating MLS: Orlando Regional
Originating MLS: Orlando Regional
Facts & features
Interior
Bedrooms & bathrooms
- Bedrooms: 3
- Bathrooms: 3
- Full bathrooms: 2
- 1/2 bathrooms: 1
Rooms
- Room types: Great Room, Utility Room, Loft, Storage Rooms
Primary bedroom
- Features: Ceiling Fan(s), Walk-In Closet(s)
- Level: Second
- Area: 196 Square Feet
- Dimensions: 14x14
Bedroom 2
- Features: Ceiling Fan(s), Built-in Closet
- Level: Second
- Area: 168 Square Feet
- Dimensions: 14x12
Bedroom 3
- Features: Ceiling Fan(s), Built-in Closet
- Level: Second
- Area: 121 Square Feet
- Dimensions: 11x11
Primary bathroom
- Features: Dual Sinks, Granite Counters, Shower No Tub, Single Vanity
- Level: Second
- Area: 66 Square Feet
- Dimensions: 11x6
Bathroom 2
- Features: Granite Counters, Tub With Shower
- Level: Second
- Area: 54 Square Feet
- Dimensions: 9x6
Bathroom 3
- Features: Sink - Pedestal
- Level: First
- Area: 36 Square Feet
- Dimensions: 6x6
Dining room
- Level: First
- Area: 132 Square Feet
- Dimensions: 12x11
Kitchen
- Features: Breakfast Bar, Pantry
- Level: First
- Area: 120 Square Feet
- Dimensions: 12x10
Living room
- Features: Ceiling Fan(s)
- Level: First
- Area: 252 Square Feet
- Dimensions: 18x14
Heating
- Central, Electric, Heat Pump
Cooling
- Central Air
Appliances
- Included: Dishwasher, Disposal, Dryer, Electric Water Heater, Microwave, Range, Washer
- Laundry: Laundry Closet, Upper Level
Features
- Ceiling Fan(s), High Ceilings, Open Floorplan, Stone Counters, Thermostat, Walk-In Closet(s)
- Flooring: Luxury Vinyl, Tile
- Doors: Sliding Doors
- Windows: Blinds
- Has fireplace: No
- Common walls with other units/homes: End Unit
Interior area
- Total structure area: 2,294
- Total interior livable area: 1,814 sqft
Property
Parking
- Total spaces: 1
- Parking features: Alley Access, Driveway, Electric Vehicle Charging Station(s), Garage Door Opener, Garage Faces Rear, On Street
- Attached garage spaces: 1
- Has uncovered spaces: Yes
Features
- Levels: Two
- Stories: 2
- Patio & porch: Covered
- Exterior features: Sidewalk
- Has view: Yes
- View description: Water, Pond
- Has water view: Yes
- Water view: Water,Pond
Lot
- Size: 6,383 Square Feet
- Features: Corner Lot
Details
- Parcel number: 072427750404070
- Zoning: P-D
- Special conditions: None
Construction
Type & style
- Home type: Townhouse
- Architectural style: Contemporary
- Property subtype: Townhouse
Materials
- Block, Stucco
- Foundation: Slab
- Roof: Shingle
Condition
- New construction: No
- Year built: 2019
Utilities & green energy
- Sewer: Public Sewer
- Water: Public
- Utilities for property: Cable Available, Electricity Connected, Public, Sewer Connected, Water Connected
Community & HOA
Community
- Features: Clubhouse, Deed Restrictions, Dog Park, Fitness Center, Park, Playground, Pool, Sidewalks, Tennis Court(s)
- Pet fee: $0 monthly
- Subdivision: WATERLEIGH PH 2D
HOA
- Has HOA: Yes
- Amenities included: Basketball Court, Clubhouse, Fitness Center, Park, Pickleball Court(s), Playground, Pool, Recreation Facilities, Tennis Court(s)
- Services included: Common Area Taxes, Community Pool, Maintenance Structure, Maintenance Grounds, Recreational Facilities
- HOA fee: $290 monthly
- HOA name: Leland Management
- HOA phone: 407-479-3726
- Second HOA name: Waterliegh
Location
- Region: Winter Garden
Financial & listing details
- Price per square foot: $232/sqft
- Tax assessed value: $378,407
- Annual tax amount: $6,227
- Date on market: 2/3/2026
- Cumulative days on market: 67 days
- Listing terms: Cash,Conventional,FHA,VA Loan
- Ownership: Fee Simple
- Total actual rent: 0
- Electric utility on property: Yes
- Road surface type: Paved
Price history
| Date | Event | Price |
|---|---|---|
| 5/18/2026 | Sold | $420,000-3.4%$232/sqft |
Source:  Stellar MLS #O6378840 Report a problem Stellar MLS #O6378840 Report a problem | ||
| 4/28/2026 | Pending sale | $435,000$240/sqft |
Source: Stellar MLS #O6378840 Report a problem | ||
| 3/24/2026 | Price change | $435,000-3.3%$240/sqft |
Source: Stellar MLS #O6378840 Report a problem | ||
| 3/19/2026 | Listed for sale | $450,000$248/sqft |
Source: Stellar MLS #O6378840 Report a problem | ||
| 3/4/2026 | Pending sale | $450,000$248/sqft |
Source: Stellar MLS #O6378840 Report a problem | ||
| 2/3/2026 | Listed for sale | $450,000+4.7%$248/sqft |
Source: Stellar MLS #O6378840 Report a problem | ||
| 10/5/2022 | Sold | $430,000-3.4%$237/sqft |
Source: Public Record Report a problem | ||
| 8/24/2022 | Pending sale | $445,000$245/sqft |
Source: Stellar MLS #O6053358 Report a problem | ||
| 8/18/2022 | Listed for sale | $445,000+55.1%$245/sqft |
Source: Stellar MLS #O6053358 Report a problem | ||
| 7/30/2019 | Sold | $286,990$158/sqft |
Source: Public Record Report a problem | ||
Public tax history
| Year | Property taxes | Tax assessment |
|---|---|---|
| 2024 | $6,227 +17.9% | $339,011 +10% |
| 2023 | $5,280 +37.1% | $308,192 +19.2% |
| 2022 | $3,852 +3% | $258,532 +3% |
| 2021 | $3,741 -1.2% | $251,002 +1.4% |
| 2020 | $3,786 +362.2% | $247,536 +890.1% |
| 2019 | $819 | $25,000 |
Find assessor info on the county website
Neighborhood: 34787
Nearby homes
- $400,0003 bd3 ba1.5k sqft16162 Arbor Crest Aly, Winter Garden, FL 34787Sold

- $376,4003 bd2 ba1.5k sqft16168 Arbor Crest Aly, Winter Garden, FL 34787Off Market

- $388,8003 bd3 ba1.5k sqft16174 Arbor Crest Aly, Winter Garden, FL 34787Off Market

- $365,0003 bd3 ba1.9k sqft16180 Arbor Crest Aly, Winter Garden, FL 34787Sold
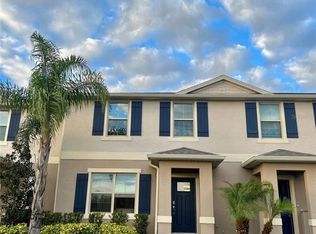
- $418,400-- bd-- ba1.8k sqft16339 Quiet Vista Dr, Winter Garden, FL 34787Off Market
- $635,6004 bd4 ba2.4k sqft10727 Atwater Bay Dr, Winter Garden, FL 34787Off Market
- $510,0003 bd2 ba2k sqft10733 Atwater Bay Dr, Winter Garden, FL 34787Off Market
- $408,0003 bd2 ba1.8k sqft16186 Arbor Crest Aly, Winter Garden, FL 34787Off Market
Nearby schools
GreatSchools rating
- 9/10Atwater Bay Elementary SchoolGrades: PK-5Distance: 0.4 mi
- 9/10Water Spring Middle School-0482Grades: 6-8Distance: 0.7 mi
- 6/10Horizon High SchoolGrades: 9-12Distance: 1.2 mi
Schools provided by the listing agent
- Middle: Water Spring Middle
- High: Horizon High School
Source: Stellar MLS. This data may not be complete. We recommend contacting the local school district to confirm school assignments for this home.
Get a cash offer in 3 minutes
Find out how much your home could sell for in as little as 3 minutes with a no-obligation cash offer.
Estimated market value
$419,900
Get a cash offer in 3 minutes
Find out how much your home could sell for in as little as 3 minutes with a no-obligation cash offer.
Estimated market value
$419,900
- Florida
- Orange County
- Winter Garden
- 34787
- 16156 ARBOR CREST ALLEY
Nearby cities
Nearby neighborhoods
Nearby zip codes
Other Winter Garden Topics
