16156 Blossom Lake Dr
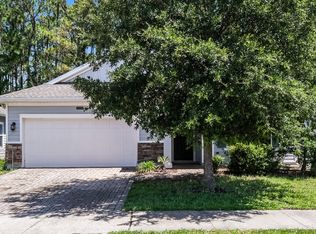
Welcome to this a beautifully upgraded 3-bedroom, 2-bathroom home in the highly desirable Bainebridge Estates community, offering modern design, energy efficiency, and peaceful views of nature. This move-in-ready home delivers the perfect blend of functionality, style, and Florida lifestyle living, making it ideal for primary homeowners, relocations, or investment buyers searching for a turnkey property near Jacksonville. Step inside to discover an open-concept floor plan with 9-foot ceilings, abundant natural light, and
durable ceramic tile flooring throughout the main living areas. The spacious layout is anchored by a gourmet kitchen featuring granite countertops, 42-inch cabinetry, stainless steel appliances, a large center island, and ample prep space--perfect for entertaining, meal prep, and everyday living. The kitchen flows seamlessly into the expansive family room, creating a true open living experience that today's buyers demand. The split-bedroom floor plan provides privacy and flexibility, with two generously sized secondary bedrooms positioned at the front of the home and a luxurious primary suite tucked away in the rear. The owner's retreat features a large walk-in closet, dual vanities, and a spacious walk-in shower, creating a spa-like environment designed for comfort and relaxation. Additional storage is abundant throughout the home, including multiple walk-in closets, a linen closet, and a walk-in pantry. Outdoor living is where this home truly shines. Enjoy year-round relaxation on the covered and screened lanai overlooking a fully fenced backyard with tranquil views--no rear neighbors, just privacy and nature.
Whether you're hosing guests, enjoying morning coffee, or unwinding at sunset, this outdoor space delivers the Florida lifestyle buyers are searching for. The paver driveway and two-car garage add curb appeal and convenience. Located in Bainebridge Estates, residents enjoy resort-style amenities including a community pool, fitness center, and playgrounds, all within close proximity to I-95, I-295, Jacksonville International Airport, River City Marketplace, downtown Jacksonville, and top shopping and dining destinations. This location is ideal for commuters and those seeking easy access to everything Northeast Florida has to
offer. Key features include: open floor plan, split-bedroom layout, granite countertops, stainless steel appliances, large kitchen island, 42" cabinets, screened lanai, fully fenced yard, no back yard neighbors, walk-in closets, 9' ceilings, paver driveway, energy-efficient construction, and move-in-ready condition.
If you're searching for a modern, upgraded home with privacy, space, and convenience in one of Jacksonville's fastest-growing areas, this is a must-see opportunity.
Closed
Zillow last checked:
Listing updated:
Bought with:
ROBERT ARTHUR TIGHE III, 3575451
ATRIUM REALTY, LLC
Source: realMLS,MLS#: 2143418
Price history
| Date | Event | Price |
|---|---|---|
| 6/17/2026 | Sold | $310,000-1.6%$200/sqft |
Source:  realMLS #2143418 Report a problem realMLS #2143418 Report a problem | ||
| 5/29/2026 | Listed for sale | $314,900$203/sqft |
Source:  Stellar MLS #TB8502829 Report a problem Stellar MLS #TB8502829 Report a problem | ||
| 5/15/2026 | Pending sale | $314,900$203/sqft |
Source: Stellar MLS #TB8502829 Report a problem | ||
| 4/29/2026 | Listed for sale | $314,900+10.5%$203/sqft |
Source: Stellar MLS #TB8502829 Report a problem | ||
| 8/27/2024 | Sold | $285,000-3.1%$184/sqft |
Source: Public Record Report a problem | ||
| 7/9/2024 | Pending sale | $294,000$190/sqft |
Source: realMLS #2019169 Report a problem | ||
| 7/8/2024 | Price change | $294,000-1.7%$190/sqft |
Source: realMLS #2019169 Report a problem | ||
| 6/25/2024 | Price change | $299,000-3.5%$193/sqft |
Source: realMLS #2019169 Report a problem | ||
| 6/7/2024 | Price change | $309,900-1%$200/sqft |
Source: realMLS #2019169 Report a problem | ||
| 5/16/2024 | Price change | $312,900-0.6%$202/sqft |
Source: realMLS #2019169 Report a problem | ||
| 4/24/2024 | Price change | $314,900-3.1%$203/sqft |
Source: realMLS #2019169 Report a problem | ||
| 4/11/2024 | Listed for sale | $324,900+57.3%$210/sqft |
Source: realMLS #2019169 Report a problem | ||
| 10/18/2019 | Listing removed | $1,570$1/sqft |
Source: Renters Warehouse Report a problem | ||
| 9/19/2019 | Listed for rent | $1,570+5%$1/sqft |
Source: Renters Warehouse Report a problem | ||
| 12/21/2018 | Listing removed | $1,495$1/sqft |
Source: Renters Warehouse Report a problem | ||
| 11/21/2018 | Price change | $1,495-2%$1/sqft |
Source: Renters Warehouse Report a problem | ||
| 11/2/2018 | Price change | $1,525-1.6%$1/sqft |
Source: Renters Warehouse Report a problem | ||
| 9/6/2018 | Listed for rent | $1,550$1/sqft |
Source: Renters Warehouse Report a problem | ||
| 6/1/2017 | Sold | $206,500$133/sqft |
Source: Public Record Report a problem | ||
Nearby homes
- $2,2754 bd3 ba2k sqft16150 Blossom Lake Dr, Jacksonville, FL 32218For Rent

- $331,8003 bd2 ba2.1k sqft16162 Blossom Lake Dr, Jacksonville, FL 32218Off Market
- $407,9005 bd3 ba2.9k sqft16186 Blossom Lake Dr, Jacksonville, FL 32218Off Market
- $345,0004 bd2 ba1.8k sqft16144 Blossom Lake Dr, Jacksonville, FL 32218Sold

Get a cash offer in 3 minutes
Find out how much your home could sell for in as little as 3 minutes with a no-obligation cash offer.
Estimated market value
$311,000
