Nestled in the Stone Ridge Park community, this updated bi-level home is a true gem. With 4 beds and 2 baths, gathering spaces up and down, and 1,856 square feet of space, this property offers the perfect blend of comfort and convenience. Features bright and airy living and dining rooms upstairs, a kitchen to be smitten with, and thoughtful updates throughout. New quartz counter tops, tile backsplash, updated cabinetry, brand-new waterproof vinyl plank flooring upstairs, a modern bathroom refresh, and interior/exterior paint. When the weather's nice pick some apples from the mature tree in the back yard and settle in on the deck overlooking serene West Toll Gate Creek trail and Horseshoe Park. When it's blustery, cozy up to the wood burning stove downstairs in the bonus large den. Trails and activities are easily accessed just moments from your front door. Unwind, relax, welcome home.
Sold for $520,000
$520,000
16156 E Bails Pl, Aurora, CO 80017
4beds
1,856sqft
Single Family Residence
Built in 1979
7,013 Square Feet Lot
$499,000 Zestimate®
$280/sqft
$3,165 Estimated rent
Home value
$499,000
$474,000 - $524,000
$3,165/mo
Zestimate® history
Owner options
List your home for rent
$3,165/mo
Rent Zestimate®
Find your next renter with Zillow Rental Manager. Plus, with online applications, you can quickly screen prospective tenants – for free.
$3,165/mo
Rent Zestimate®
Refinance and save
$3,005/mo
Est. payment
Refinancing to a lower rate could help reduce your monthly payments and save thousands over the life of the loan.
$3,005/mo
Est. payment
Explore your selling options
Work with a Zillow partner agent
Leverage their expertise and Zillow's premium Showcase listings to get your home seen by more buyers.
Get startedList with your own agent
Get your home in front of millions of buyers by listing it on Zillow.
Learn how to do itSell it yourself
Take full control of how buyers see your home on Zillow by listing For Sale by Owner (FSBO).
List your homeWhat's special
Zillow last checked:
Listing updated:
Listed by:
Joshua Legare 720-325-7394,
WK Real Estate Longmont
Bought with:
Matthew Bosick, 100025697
Brokers Guild Real Estate
Source: IRES as distributed by MLS GRID,MLS#: 996651
Facts & features
Interior
Bedrooms & bathrooms
- Bedrooms: 4
- Bathrooms: 2
- Full bathrooms: 1
- 3/4 bathrooms: 1
- Main level bathrooms: 1
Primary bedroom
- Description: Luxury Vinyl
- Features: Shared Primary Bath, Full Primary Bath
- Level: Upper
- Area: 156 Square Feet
- Dimensions: 13 x 12
Bedroom 2
- Level: Upper
- Area: 154 Square Feet
- Dimensions: 14 x 11
Bedroom 3
- Level: Lower
- Area: 130 Square Feet
- Dimensions: 10 x 13
Bedroom 4
- Level: Lower
- Area: 110 Square Feet
- Dimensions: 11 x 10
Dining room
- Level: Upper
- Area: 78 Square Feet
- Dimensions: 6 x 13
Kitchen
- Description: Luxury Vinyl
- Level: Upper
- Area: 140 Square Feet
- Dimensions: 10 x 14
Laundry
- Level: Lower
- Area: 88 Square Feet
- Dimensions: 11 x 8
Living room
- Level: Upper
- Area: 260 Square Feet
- Dimensions: 13 x 20
Recreation room
- Level: Lower
- Area: 396 Square Feet
- Dimensions: 22 x 18
Heating
- Forced Air, Wood Stove
Appliances
- Included: Electric Range, Dishwasher, Refrigerator, Washer, Dryer, Microwave, Freezer, Gas Bar-B-Q, Disposal
- Laundry: Washer/Dryer Hookup
Features
- Separate Dining Room
- Windows: Window Coverings
- Basement: None
- Has fireplace: Yes
- Fireplace features: Insert
Interior area
- Total structure area: 1,856
- Total interior livable area: 1,856 sqft
- Finished area above ground: 1,856
Property
Parking
- Total spaces: 2
- Parking features: Garage Door Opener
- Attached garage spaces: 2
- Details: Attached
Features
- Levels: Bi-Level
- Patio & porch: Deck
- Exterior features: Sprinkler System
- Fencing: Fenced,Wood
Lot
- Size: 7,013 Square Feet
- Features: Abuts Park
Details
- Additional structures: Storage
- Parcel number: 197520413010
- Zoning: RES
- Special conditions: Private Owner
Construction
Type & style
- Home type: SingleFamily
- Property subtype: Single Family Residence
Materials
- Frame, Brick
- Roof: Shingle
Condition
- New construction: No
- Year built: 1979
Utilities & green energy
- Electric: Xcel
- Water: City
- Utilities for property: Natural Gas Available, Electricity Available, Wood/Coal, Cable Available, High Speed Avail
Community & HOA
Community
- Features: Trail(s)
- Security: Fire Alarm
- Subdivision: Stone Ridge Park Sub 3rd Flg
HOA
- Has HOA: No
Location
- Region: Aurora
Financial & listing details
- Price per square foot: $280/sqft
- Tax assessed value: $518,000
- Annual tax amount: $2,462
- Date on market: 9/20/2023
- Listing terms: Cash,Conventional,FHA,VA Loan
- Exclusions: Seller's Personal Property and Professional Staging Items
- Electric utility on property: Yes
Price history
| Date | Event | Price |
|---|---|---|
| 10/11/2023 | Sold | $520,000+4%$280/sqft |
Source:  IRES as distributed by MLS GRID #996651 Report a problem IRES as distributed by MLS GRID #996651 Report a problem | ||
| 9/20/2023 | Listed for sale | $500,000+68.5%$269/sqft |
Source: IRES as distributed by MLS GRID #996651 Report a problem | ||
| 10/17/2017 | Sold | $296,750+2.7%$160/sqft |
Source: Public Record Report a problem | ||
| 8/25/2017 | Listed for sale | $289,000$156/sqft |
Source: COLDWELL BANKER RESIDENTIAL 24 #7508634 Report a problem | ||
Public tax history
| Year | Property taxes | Tax assessment |
|---|---|---|
| 2025 | $3,065 +3.1% | $32,375 +1.2% |
| 2024 | $2,972 +20.7% | $31,980 -11.2% |
| 2023 | $2,462 -3.1% | $36,010 +46.9% |
| 2022 | $2,542 | $24,520 -2.8% |
| 2021 | -- | $25,226 +9.1% |
| 2020 | $2,408 +11.5% | $23,124 |
| 2019 | $2,160 | $23,124 +13.2% |
| 2018 | $2,160 +77.5% | $20,426 |
| 2017 | $1,217 | $20,426 +23.4% |
| 2016 | -- | $16,557 |
| 2015 | -- | $16,557 +42% |
| 2014 | $780 +42% | $11,661 -15.3% |
| 2013 | $549 | $13,760 |
| 2012 | -- | $13,760 |
| 2011 | $973 +1.1% | $13,760 +14.6% |
| 2010 | $963 -20.4% | $12,010 |
| 2009 | $1,210 | $12,010 -20.5% |
| 2008 | -- | $15,101 |
| 2007 | -- | $15,101 -2% |
| 2006 | -- | $15,402 |
| 2005 | -- | $15,402 +5.4% |
| 2002 | $1,122 +21% | $14,610 +24.4% |
| 2001 | $927 | $11,740 |
Find assessor info on the county website
Neighborhood: Horseshoe Park
Nearby homes
- $415,0003 bd2 ba1.1k sqft16196 E Bails Pl, Aurora, CO 80017Off Market
- $473,6003 bd3 ba1.6k sqft16106 E Bails Pl, Aurora, CO 80017Off Market

- $414,6003 bd2 ba1.6k sqft16208 E Bails Pl, Aurora, CO 80017Off Market
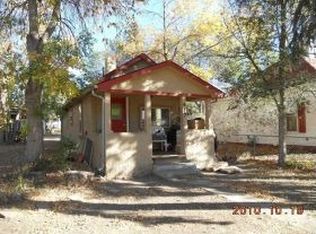
- $453,0004 bd2 ba1.8k sqft16105 E Bails Pl, Aurora, CO 80017Off Market
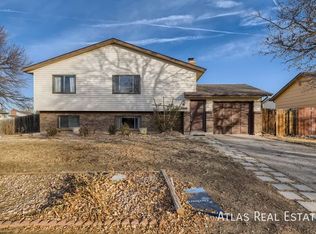
- $398,4002 bd2 ba1k sqft1893 S Laredo St, Aurora, CO 80017Off Market
- $363,2003 bd1 ba952 sqft16195 E Bails Pl, Aurora, CO 80017Off Market
- $403,5003 bd1 ba1.1k sqft16207 E Bails Pl, Aurora, CO 80017Off Market
- $397,0002 bd1 ba1k sqft1883 S Laredo St, Aurora, CO 80017Off Market
Nearby schools
GreatSchools rating
- 2/10Iowa Elementary SchoolGrades: PK-5Distance: 0.5 mi
- 2/10Mrachek Middle SchoolGrades: 6-8Distance: 0.9 mi
- 2/10Gateway High SchoolGrades: 9-12Distance: 1.1 mi
Schools provided by the listing agent
- Elementary: Iowa
- Middle: Mrachek
- High: Gateway
Source: IRES as distributed by MLS GRID. This data may not be complete. We recommend contacting the local school district to confirm school assignments for this home.
Get a cash offer in 3 minutes
Find out how much your home could sell for in as little as 3 minutes with a no-obligation cash offer.
Estimated market value
$499,000
Get a cash offer in 3 minutes
Find out how much your home could sell for in as little as 3 minutes with a no-obligation cash offer.
Estimated market value
$499,000
- Colorado
- Arapahoe County
- Aurora
- 80017
- Horseshoe Park
- 16156 E Bails Pl
Nearby cities
Nearby neighborhoods
Nearby zip codes
Other Aurora Topics
