Skip main navigation
Sold for $710,000
  • $710,000

    16156 Sea Turtle Place, Westlake, FL 33470

    4beds
    2,512sqft
    Single Family Residence
    Built in 2023
    5,249 Square Feet Lot
    $712,200 Zestimate®
    $283/sqft
    $4,470 Estimated rent

    Home value

    $712,200

    $641,000 - $791,000

    $4,470/mo

    Zestimate® history
    Loading
    Loading...

    Owner options

    List your home for rent

    $4,470/mo

    Rent Zestimate®

    Find your next renter with Zillow Rental Manager. Plus, with online applications, you can quickly screen prospective tenants – for free.

    Learn more

    $4,470/mo

    Rent Zestimate®

    Refinance and save

    $5,001/mo

    Est. payment

    Refinancing to a lower rate could help reduce your monthly payments and save thousands over the life of the loan.

    See today's rates

    $5,001/mo

    Est. payment

    Explore your selling options

    Work with a Zillow partner agent

    Leverage their expertise and Zillow's premium Showcase listings to get your home seen by more buyers.

    Get started

    List with your own agent

    Get your home in front of millions of buyers by listing it on Zillow.

    Learn how to do it

    Sell it yourself

    Take full control of how buyers see your home on Zillow by listing For Sale by Owner (FSBO).

    List your home

    What's special

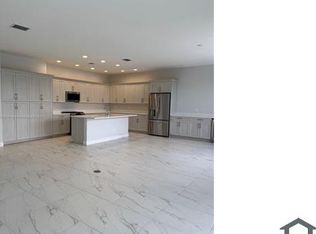
    Fully fenced yardSerene lake viewsOversized loftCustom bedroom closet built-insQuartz countertopsGas rangeOpen concept design
    Newly constructed in 2023, this 4 bedroom, 3.5 bath, 2 car garage CBS home is designed for both style and comfort. Inside, the open concept design features tile flooring throughout, a gourmet kitchen with upgraded cabinetry, farmhouse sink, quartz countertops, and a gas range. A private guest suite with full bath is conveniently located on the first floor, while the upstairs hosts the primary suite, two additional bedrooms, 2 full baths, oversized loft, custom bedroom closet built-ins, and laundry room with mud sink. Step outside to your own private oasis featuring a brand-new oversized saltwater pool with heated infinity spa, and splash pad, all overlooking serene lake views. The fully fenced yard and spacious covered patio create the perfect space for outdoor entertaining. This home is conveniently located in Palm Beach County's newest city of WestLake, offering resort-style amenities including the Adventure Park with oversized pool with slide, lap pool, splash pad, basketball courts, dog park, and BMX track. This city continues to grow, with additional retail and dining options continuing to open, and a brand-new elementary school currently under construction and projected to open for Fall 2027.

    Zillow last checked:

    Listing updated:

    Listed by:

    Tyler Jansen Laufer 561-284-1019,

    United Realty Group Inc.,

    Kristy Baron 630-981-4540,

    United Realty Group Inc.

    Bought with:

    Merlande Felizor, 3485149

    EXP Realty LLC

    Source: BeachesMLS,MLS#: B26015898MLS LogoOriginating MLS: BeachesMLS

    Facts & features

    Interior

    Bedrooms & bathrooms
    • Bedrooms: 4
    • Bathrooms: 4
    • Full bathrooms: 3
    • 1/2 bathrooms: 1
    • Main level bathrooms: 2
    • Main level bedrooms: 1
    Primary bedroom
    • Level: Second
    • Area: 180
    • Dimensions: 12 X 15
    Primary bedroom
    • Level: Second
    • Area: 180
    • Dimensions: 12 X 15
    Primary bedroom
    • Level: Second
    • Area: 180
    • Dimensions: 12 X 15
    Primary bedroom
    • Level: Second
    • Area: 180
    • Dimensions: 12 X 15
    Primary bedroom
    • Level: Second
    • Area: 180
    • Dimensions: 12 X 15
    Primary bedroom
    • Level: Second
    • Area: 180
    • Dimensions: 12 X 15
    Primary bedroom
    • Level: Second
    • Area: 180
    • Dimensions: 12 X 15
    Primary bedroom
    • Level: Second
    • Area: 180
    • Dimensions: 12 X 15
    Primary bedroom
    • Level: Second
    • Area: 180
    • Dimensions: 12 X 15
    Primary bedroom
    • Level: Second
    • Area: 180
    • Dimensions: 12 X 15
    Primary bedroom
    • Level: Second
    • Area: 180
    • Dimensions: 12 X 15
    Primary bedroom
    • Level: Second
    • Area: 180
    • Dimensions: 12 X 15
    Kitchen
    • Level: Main
    • Area: 192
    • Dimensions: 16 X 12
    Kitchen
    • Level: Main
    • Area: 192
    • Dimensions: 16 X 12
    Kitchen
    • Level: Main
    • Area: 192
    • Dimensions: 16 X 12
    Kitchen
    • Level: Main
    • Area: 192
    • Dimensions: 16 X 12
    Kitchen
    • Level: Main
    • Area: 192
    • Dimensions: 16 X 12
    Kitchen
    • Level: Main
    • Area: 192
    • Dimensions: 16 X 12
    Kitchen
    • Level: Main
    • Area: 192
    • Dimensions: 16 X 12
    Kitchen
    • Level: Main
    • Area: 192
    • Dimensions: 16 X 12
    Kitchen
    • Level: Main
    • Area: 192
    • Dimensions: 16 X 12
    Kitchen
    • Level: Main
    • Area: 192
    • Dimensions: 16 X 12
    Kitchen
    • Level: Main
    • Area: 192
    • Dimensions: 16 X 12
    Kitchen
    • Level: Main
    • Area: 192
    • Dimensions: 16 X 12
    Living room
    • Level: Main
    • Area: 225
    • Dimensions: 15 X 15
    Living room
    • Level: Main
    • Area: 225
    • Dimensions: 15 X 15
    Living room
    • Level: Main
    • Area: 225
    • Dimensions: 15 X 15
    Living room
    • Level: Main
    • Area: 225
    • Dimensions: 15 X 15
    Living room
    • Level: Main
    • Area: 225
    • Dimensions: 15 X 15
    Living room
    • Level: Main
    • Area: 225
    • Dimensions: 15 X 15
    Living room
    • Level: Main
    • Area: 225
    • Dimensions: 15 X 15
    Living room
    • Level: Main
    • Area: 225
    • Dimensions: 15 X 15
    Living room
    • Level: Main
    • Area: 225
    • Dimensions: 15 X 15
    Living room
    • Level: Main
    • Area: 225
    • Dimensions: 15 X 15
    Living room
    • Level: Main
    • Area: 225
    • Dimensions: 15 X 15
    Living room
    • Level: Main
    • Area: 225
    • Dimensions: 15 X 15
    Heating
    • Central
    Cooling
    • Central Air
    Appliances
    • Included: Dryer, Dishwasher, Gas Range, Gas Water Heater, Refrigerator, Water Heater, Washer
    • Laundry: Inside, Washer Dryer Install Allowed
    Features
    • Closet Cabinetry, Dining Area, Separate/Formal Dining Room, Dual Sinks, Kitchen Island, Kitchen/Dining Combo, Separate Shower, Walk-In Closet(s)
    • Flooring: Carpet, Tile
    • Has fireplace: No
    Interior area
    • Total structure area: 3,128
    • Total interior livable area: 2,512 sqft

    Property

    Parking
    • Total spaces: 4
    • Parking features: Attached, Garage
    • Attached garage spaces: 2
    • Uncovered spaces: 2
    Accessibility
    • Accessibility features: None
    Features
    • Levels: Two
    • Stories: 2
    • Patio & porch: Covered, Patio
    • Exterior features: Outdoor Living Area
    • Has private pool: Yes
    • Pool features: Heated, Salt Water, Association
    • Has spa: Yes
    • Spa features: Heated, In Ground
    • Fencing: Fenced
    Lot
    • Size: 5,249 sqft
    • Features: Landscaped, < 1/4 Acre
    Details
    • Parcel number: 77404312140001730
    • Zoning: R-2
    • Special conditions: Standard

    Construction

    Type & style
    • Home type: SingleFamily
    • Architectural style: Florida
    • Property subtype: Single Family Residence
    Materials
    • Block
    • Roof: Concrete,Tile
    Condition
    • New Construction
    • New construction: Yes
    • Year built: 2023

    Utilities & green energy

    • Electric: 3 Phase
    • Sewer: Public Sewer
    • Water: Public
    • Utilities for property: Cable Available, Natural Gas Available, Water Available

    Community & neighborhood

    Security
    • Security features: Gated Community
    Community
    • Community features: Home Owners Association, Gated, Sidewalks
    Location
    • Region: Loxahatchee
    • Subdivision: SKY COVE SOUTH PHASE 1 B

    HOA & financial

    HOA
    • Has HOA: Yes
    • HOA fee: $200 monthly
    • Amenities included: Clubhouse, Dog Park, Fitness Center, Park, Pool, Restaurant, Sidewalks, Trail(s)
    • Services included: Common Areas, Security

    Other

    Other facts
    • Listing terms: Cash,Conventional,FHA,VA Loan

    Price history

    DateEventPrice
    6/3/2026Sold$710,000-1.4%$283/sqft
    Source: BeachesMLS #B26015898 Report a problem
    4/15/2026Listed for sale$720,000-2%$287/sqft
    Source: BeachesMLS #B26015898 Report a problem
    1/19/2026Listing removed$735,000$293/sqft
    Source: BeachesMLS #RX-11151286 Report a problem
    1/4/2026Listed for sale$735,000-2%$293/sqft
    Source: BeachesMLS #RX-11151286 Report a problem
    12/1/2025Listing removed$750,000$299/sqft
    Source: BeachesMLS #RX-11128073 Report a problem
    9/30/2025Listed for sale$750,000$299/sqft
    Source: BeachesMLS #RX-11128073 Report a problem

    Public tax history

    YearProperty taxesTax assessment
    2025$13,228 +1.3%$602,649 +10.3%
    2024$13,061 +444.2%$546,566 +803.4%
    2023$2,400 +32.5%$60,500 +10%
    2022$1,812 $55,000

    Find assessor info on the county website

    Neighborhood: Westlake

    Nearby schools

    GreatSchools rating
    Schools provided by the listing agent
    • Elementary: Loxahatchee Groves
    • Middle: Osceola Creek
    • High: Seminole Ridge

    Source: BeachesMLS. This data may not be complete. We recommend contacting the local school district to confirm school assignments for this home.

    Get a cash offer in 3 minutes
    Find out how much your home could sell for in as little as 3 minutes with a no-obligation cash offer.
    Estimated market value
    $712,200
    Get a cash offer in 3 minutes
    Find out how much your home could sell for in as little as 3 minutes with a no-obligation cash offer.
    Estimated market value
    $712,200